

Interested?
If you are interested in receiving more information or scheduling a viewing of this property, call Nicholas Golden today.
(780)-498-6437Key Details
| MLS® Number: | E4512652 |
|---|---|
| Property Type: | Single Family |
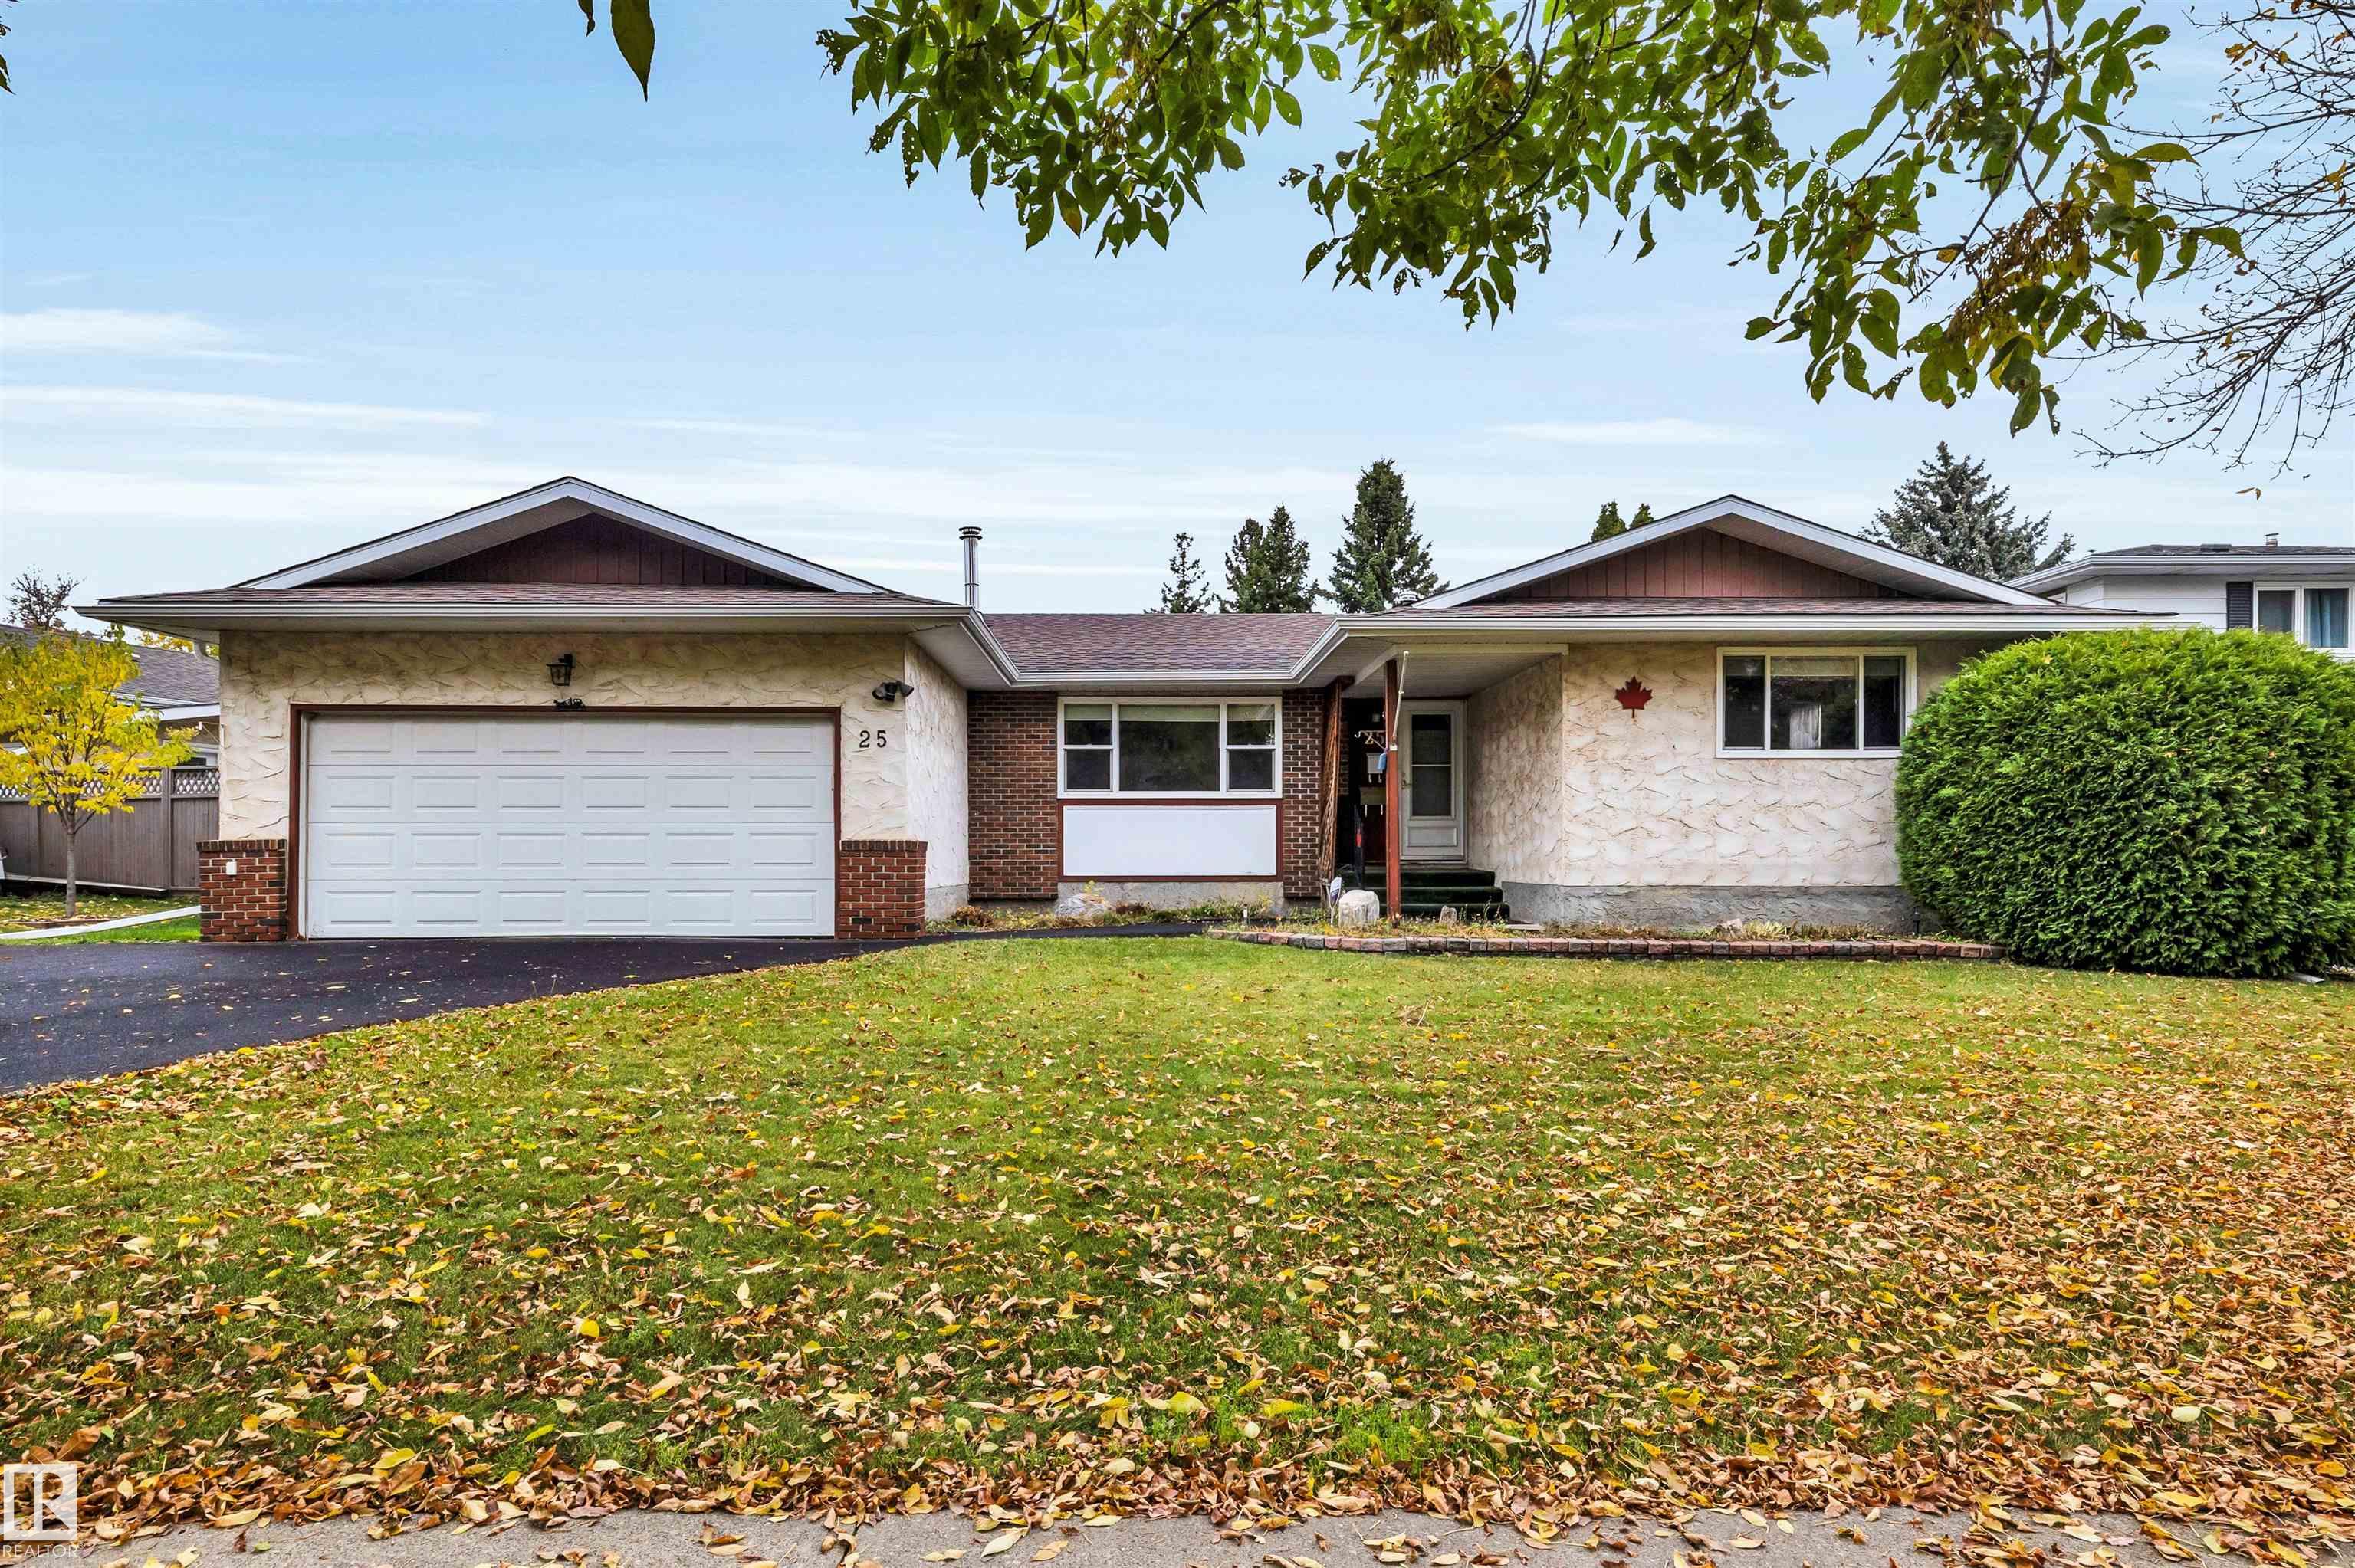
| Building Type: | Detached Single Family, Bungalow |
| Building Size: | 1,287 SqFt |
| Year Built: | 1977 |
| Neighbourhood: | Akinsdale |
| Zone: | Zone 24 |
| Lot Size: | 7,061 SqFt |
| Lot Shape: | Irregular |
| Exposure: | South |
| Parking Type: | Double Garage Attached, Over Sized |
| Parking Spaces: | 4 |
| Garage: | 1 |
| Bedrooms: | 4 |
| Bathrooms: | 2 Full, 1 Half |
| Fireplace: | Yes, Gas |
| Heating Type: | Forced Air-1, Natural Gas |
| Flooring: | Carpet, Ceramic Tile, Vinyl Plank |
| Exterior: | Wood, Stucco |
| Roofing: | Asphalt Shingles |
| Construction: | Wood, Stucco |
| Foundation: | Concrete Perimeter |
| Frontage: | 25.58 |
Courtesy of Nicholas Golden, RE/MAX Professionals
Interested?
If you are interested in receiving more information or scheduling a viewing of this property, call Nicholas Golden today.
(780)-498-6437Listing Description
Welcome to this beautifully updated 4-bedroom, 2.5-bath home in Akinsdale! The spacious eat-in kitchen features light oak raised-panel cabinetry, a full tile backsplash, tiled flooring and a pantry. Luxury vinyl plank flooring enhances the living room, while upgraded main-floor windows and doors add to the appeal. Three bedrooms upstairs include a primary bedroom with a 2-piece ensuite, complemented by a 4-piece main bath. The basement offers a welcoming family room with a gas fireplace and brick surround, a beautiful pub-style bar, a fourth bedroom with a newer egress window and an upgraded 3-piece bathroom. Additional improvements include upgraded shingles, new eavestroughs, and an upgraded furnace and hot water tank. Enjoy the large backyard with a storage shed and irrigation for the flower beds. Conveniently located near schools, parks and amenities!
Features
Dishwasher-Built-In, Dryer, Garage Control, Refrigerator, Storage Shed, Stove-Electric, Washer, Window Coverings, See Remarks
Amenities
Fenced, Flat Site, Golf Nearby, Playground Nearby, Public Swimming Pool, Public Transportation, Schools, Shopping Nearby, Treed Lot.
Key Details
| MLS® Number: | E4512652 |
|---|---|
| Property Type: | Single Family |
| Building Type: | Detached Single Family, Bungalow |
| Building Size: | 1,287 SqFt |
| Year Built: | 1977 |
| Neighbourhood: | Akinsdale |
| Zone: | Zone 24 |
| Lot Size: | 7,061 SqFt |
| Lot Shape: | Irregular |
| Exposure: | South |
| Parking Type: | Double Garage Attached, Over Sized |
| Parking Spaces: | 4 |
| Garage: | 1 |
| Bedrooms: | 4 |
| Bathrooms: | 2 Full, 1 Half |
| Fireplace: | Yes, Gas |
| Heating Type: | Forced Air-1, Natural Gas |
| Flooring: | Carpet, Ceramic Tile, Vinyl Plank |
| Exterior: | Wood, Stucco |
| Roofing: | Asphalt Shingles |
| Construction: | Wood, Stucco |
| Foundation: | Concrete Perimeter |
| Frontage: | 25.58 |
