

Interested?
If you are interested in receiving more information or scheduling a viewing of this property, call Courtney Boyd today.
(780)-554-6774Open House Dates
October 17, 2026
1:00 pm - 3:00 pm
Key Details
| MLS® Number: | E4513130 |
|---|---|
| Property Type: | Single Family |
| Building Type: | Detached Single Family, Bi-Level |
| Building Size: | 1,159 SqFt |
| Year Built: | 1970 |
| Neighbourhood: | Mission (St. Albert) |
| Zone: | Zone 24 |
| Lot Shape: | Rectangular |
| Exposure: | West |
| Parking Type: | Over Sized, Single Garage Detached |
| Garage: | 1 |
| Bedrooms: | 4 |
| Bathrooms: | 2 Full, 0 Half |
| Fireplace: | Yes, Wood |
| Heating Type: | Forced Air-1, Natural Gas |
| Flooring: | Carpet, Ceramic Tile, Laminate Flooring |
| Exterior: | Wood, Stucco |
| Roofing: | Asphalt Shingles |
| Construction: | Wood, Stucco |
| Foundation: | Concrete Perimeter |
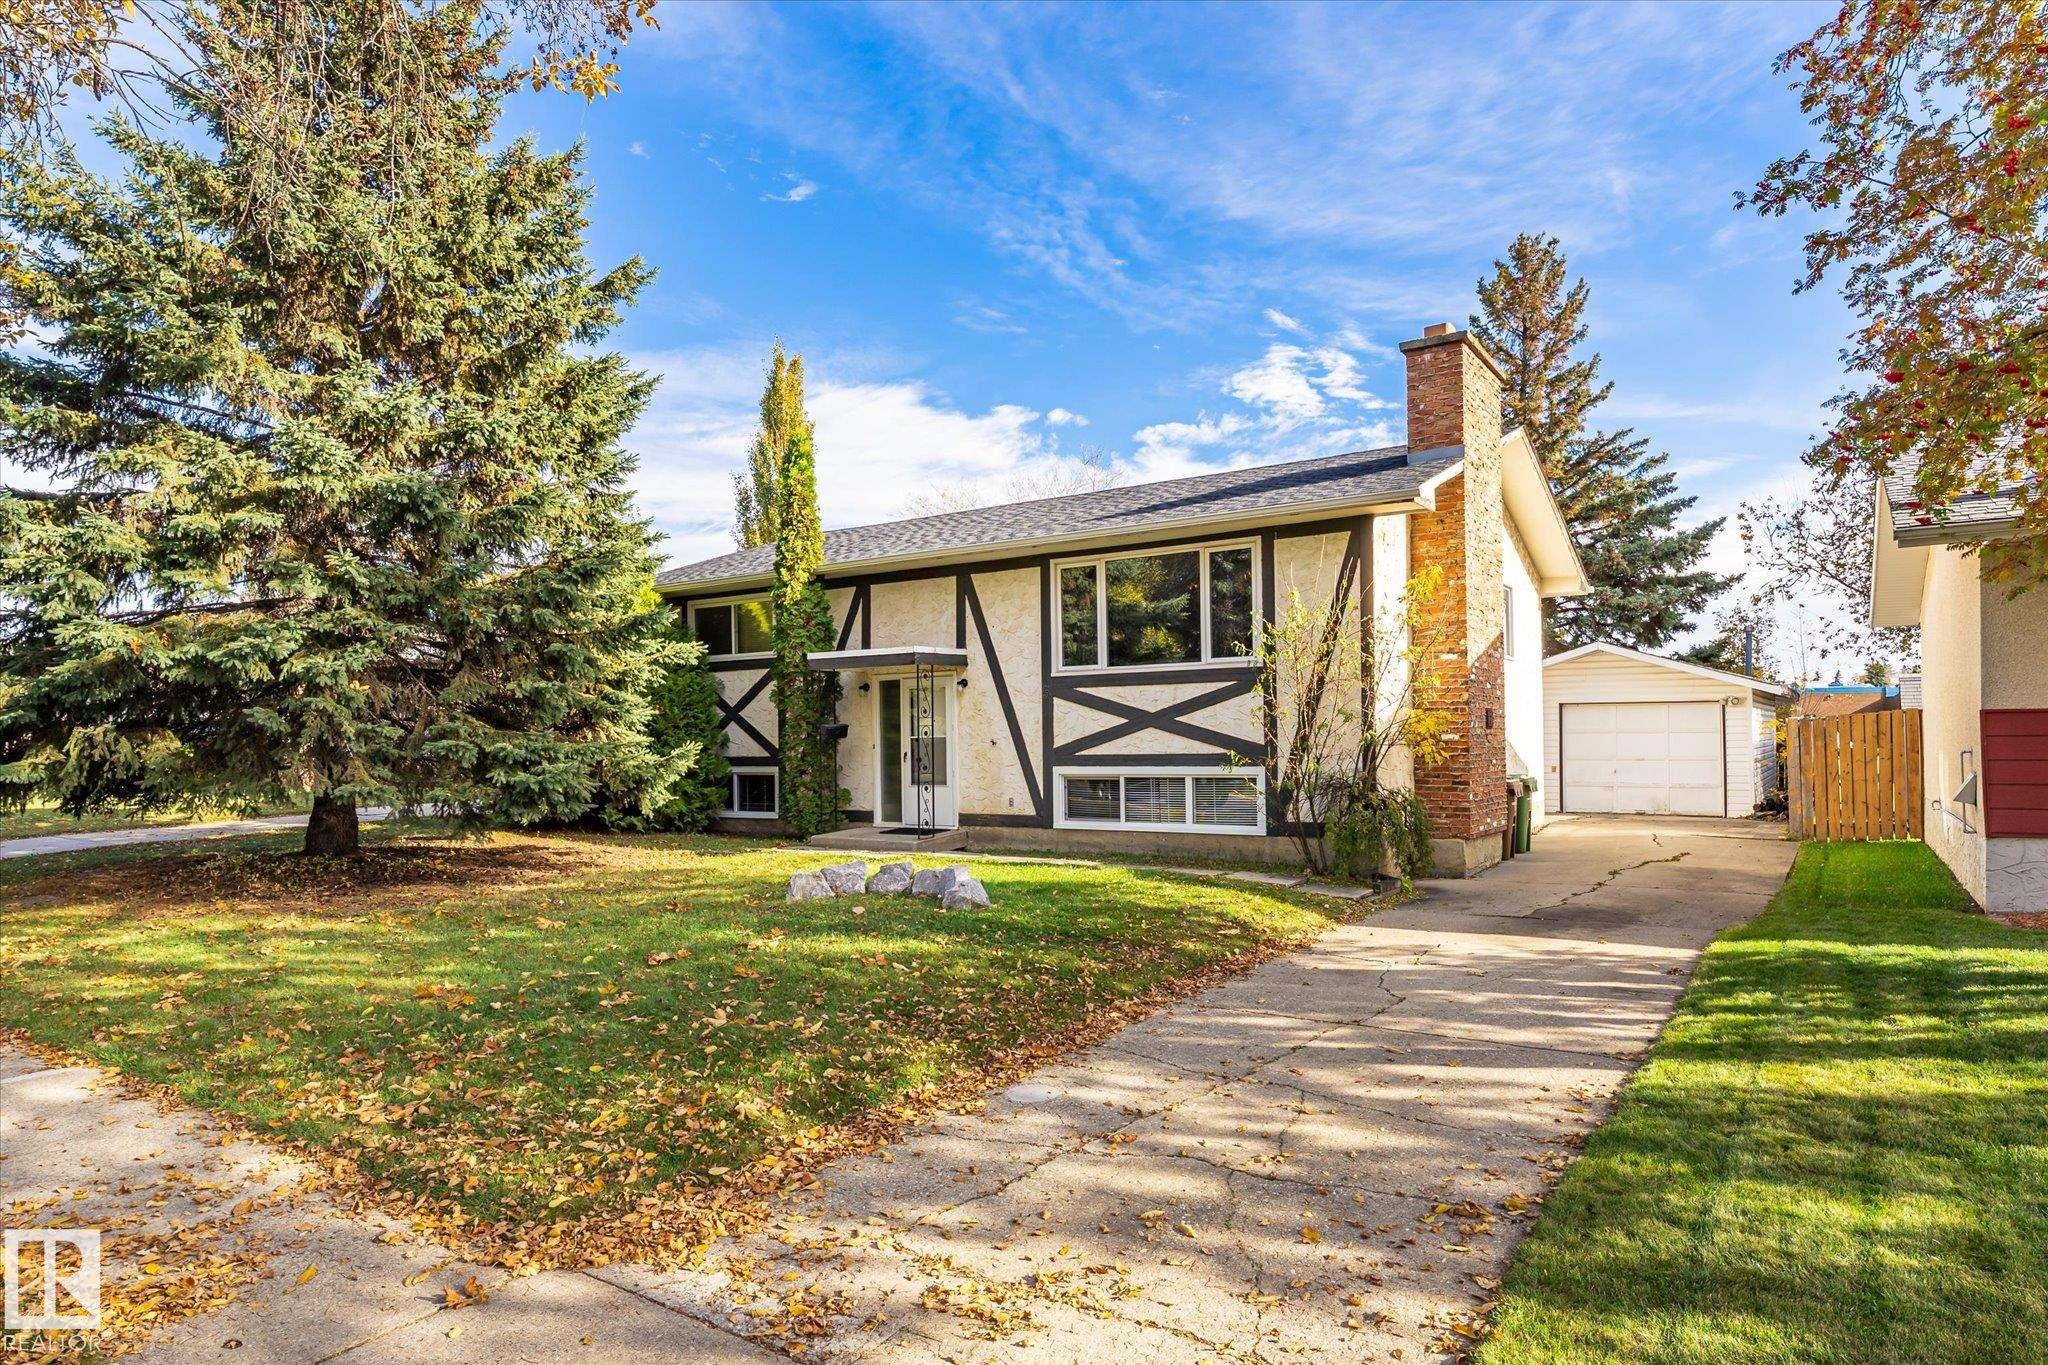
Courtesy of Courtney Boyd, RE/MAX Professionals
Interested?
If you are interested in receiving more information or scheduling a viewing of this property, call Courtney Boyd today.
(780)-554-6774Listing Description
Welcome to this fantastic bi-level home in the heart of Mission that BACKS ONTO A LARGE SCHOOL FIELD! Offering 4 bedrooms and 2 full bathrooms, this home provides plenty of space and flexibility for families or multi-generational living. The bright main floor features a welcoming front living room with a charming brick fireplace, a dedicated dining area, and a kitchen with upgraded countertops overlooking the backyard & large deck. Downstairs you’ll find a beautifully renovated SECOND KITCHEN, spacious living area, 2 additional bedrooms, and a renovated 3-piece bathroom. With separate back entry access. A mechanical/laundry room and additional storage complete the basement. Enjoy peace of mind with several other great updates over the past 8 years, including newer flooring throughout, 2 new front basement windows, and new downspouts with leaf filters. A great opportunity to own a versatile home in a desirable location with space to grow.
Features
Dryer, Washer, Refrigerators-Two, Stoves-Two, Dishwasher-Two, Curtains and Blinds, Deck
Amenities
Backs Onto Park/Trees, Cul-De-Sac, Fully Fenced, Flat Site, Playground Nearby, Schools.
Open House
Open House Dates
October 17, 2026
1:00 pm - 3:00 pm
Key Details
| MLS® Number: | E4513130 |
|---|---|
| Property Type: | Single Family |
| Building Type: | Detached Single Family, Bi-Level |
| Building Size: | 1,159 SqFt |
| Year Built: | 1970 |
| Neighbourhood: | Mission (St. Albert) |
| Zone: | Zone 24 |
| Lot Shape: | Rectangular |
| Exposure: | West |
| Parking Type: | Over Sized, Single Garage Detached |
| Garage: | 1 |
| Bedrooms: | 4 |
| Bathrooms: | 2 Full, 0 Half |
| Fireplace: | Yes, Wood |
| Heating Type: | Forced Air-1, Natural Gas |
| Flooring: | Carpet, Ceramic Tile, Laminate Flooring |
| Exterior: | Wood, Stucco |
| Roofing: | Asphalt Shingles |
| Construction: | Wood, Stucco |
| Foundation: | Concrete Perimeter |
