

Interested?
If you are interested in receiving more information or scheduling a viewing of this property, call Sam Elias today.
(780)-995-0555Key Details
| MLS® Number: | E4513619 |
|---|---|
| Property Type: | Single Family |
| Building Type: | Detached Single Family, Bi-Level |
| Building Size: | 1,304 SqFt |
| Year Built: | 2010 |
| Neighbourhood: | South Glens |
| Zone: | Zone 61 |
| Lot Shape: | Rectangular |
| Exposure: | South |
| Parking Type: | Double Garage Attached, Over Sized |
| Parking Spaces: | 4 |
| Garage: | 1 |
| Bedrooms: | 4 |
| Bathrooms: | 3 Full, 0 Half |
| Fireplace: | No |
| Heating Type: | Forced Air-1, In Floor Heat System, Natural Gas |
| Flooring: | Ceramic Tile, Vinyl Plank |
| Exterior: | Wood, Vinyl |
| Roofing: | Asphalt Shingles |
| Construction: | Wood, Vinyl |
| Foundation: | Concrete Perimeter |
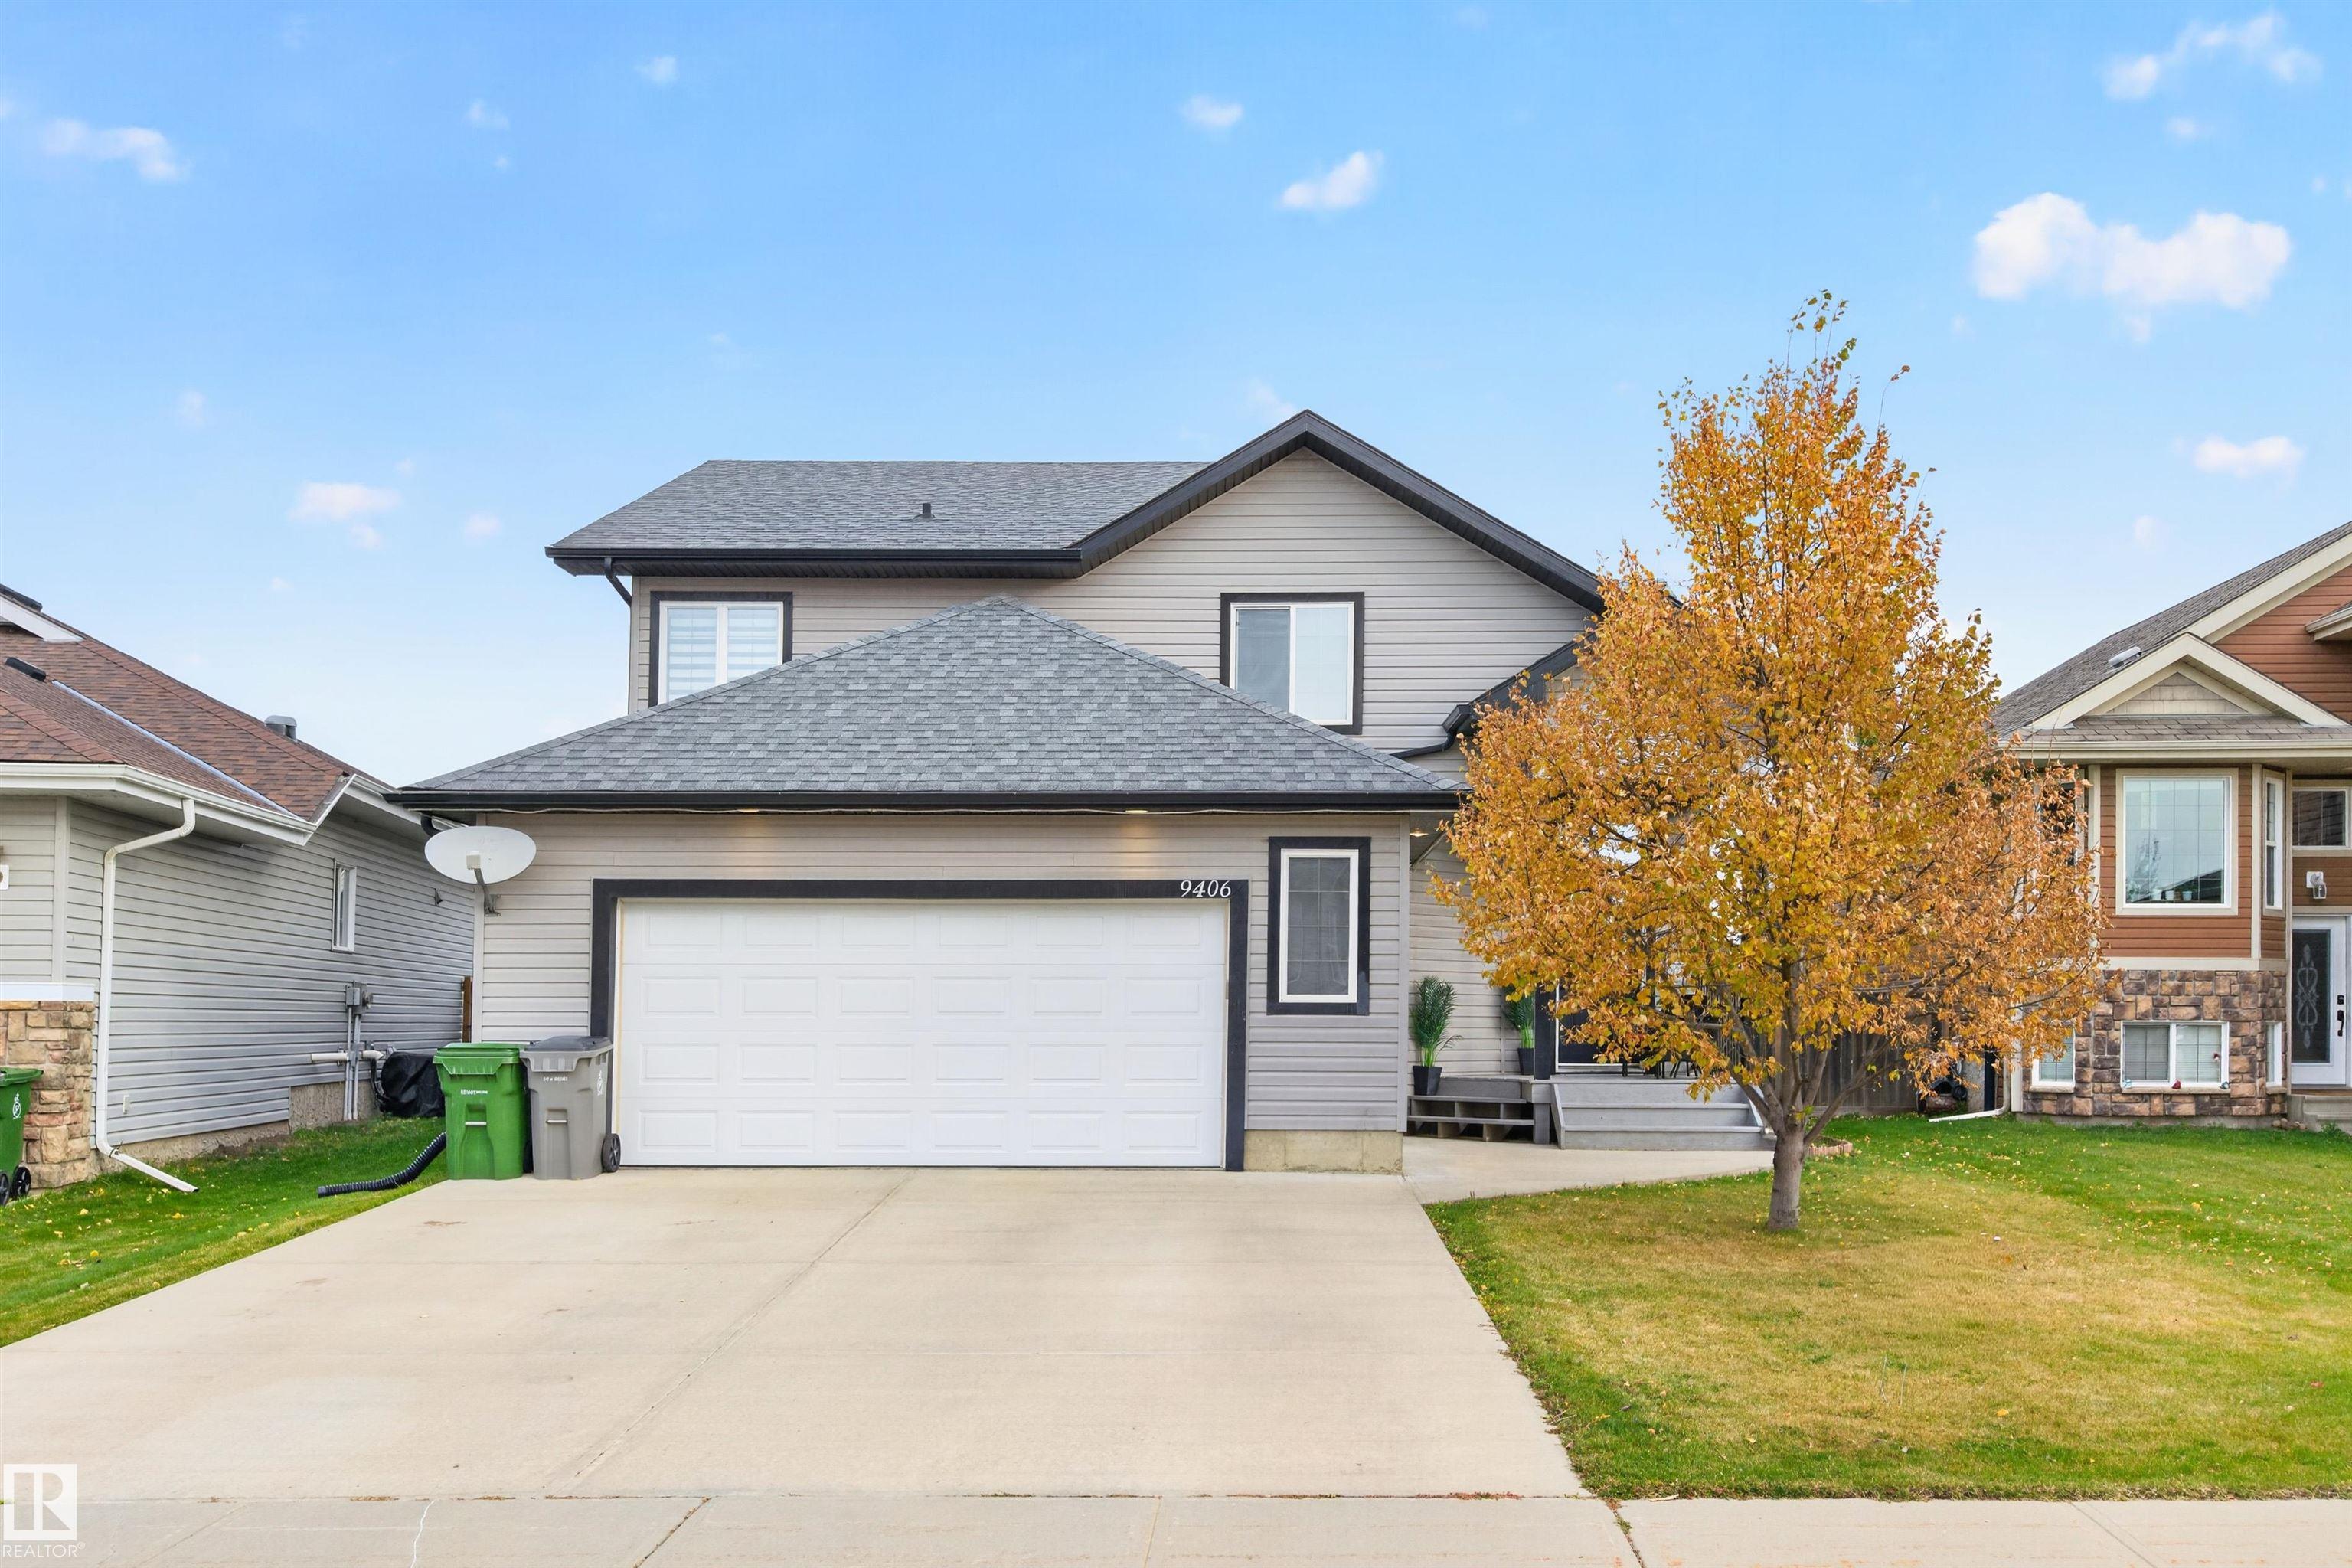
Courtesy of Sam Elias, RE/MAX Professionals
Interested?
If you are interested in receiving more information or scheduling a viewing of this property, call Sam Elias today.
(780)-995-0555Listing Description
Bi-Level Beauty in The Glens — 4 Bedrooms, A/C, Heated Garage & Fully Finished Basement, Step into this bright, open-concept bi-level in The Glens, offering 4 bedrooms, great upgrades, and a layout designed for comfort. The main floor also has the 2nd bedroom and a 4 pc bath. Up half a flight of stairs is the primary with a separate shower and corner soaker tub in the ensuite, roomy walk-in closet and laundry. The finished basement has high ceilings and in-floor heating (2022 boiler), a gas fireplace in the large family room, 2 more bedrooms and a 4 pc bath. There is a newer hot water heater plus the oversized double garage is heated. There is a good sized deck in the backyard with privacy walls, off the dining area and there is a storage shed built underneath. Located close to schools and shopping with quick access to Hwys 2 & 28 to get wherever else you need to be. Freshly painted, well maintained and looked after, shows 10++.
Features
Air Conditioning-Central, Dishwasher-Built-In, Dryer, Fan-Ceiling, Garage Control, Garage Opener, Microwave Hood Fan, Stove-Electric, Washer, All Window Coverings, Ceiling 10 ft., Ceiling 9 ft.
Amenities
Fully Fenced, Flat Site, No Back Lane.
Key Details
| MLS® Number: | E4513619 |
|---|---|
| Property Type: | Single Family |
| Building Type: | Detached Single Family, Bi-Level |
| Building Size: | 1,304 SqFt |
| Year Built: | 2010 |
| Neighbourhood: | South Glens |
| Zone: | Zone 61 |
| Lot Shape: | Rectangular |
| Exposure: | South |
| Parking Type: | Double Garage Attached, Over Sized |
| Parking Spaces: | 4 |
| Garage: | 1 |
| Bedrooms: | 4 |
| Bathrooms: | 3 Full, 0 Half |
| Fireplace: | No |
| Heating Type: | Forced Air-1, In Floor Heat System, Natural Gas |
| Flooring: | Ceramic Tile, Vinyl Plank |
| Exterior: | Wood, Vinyl |
| Roofing: | Asphalt Shingles |
| Construction: | Wood, Vinyl |
| Foundation: | Concrete Perimeter |