
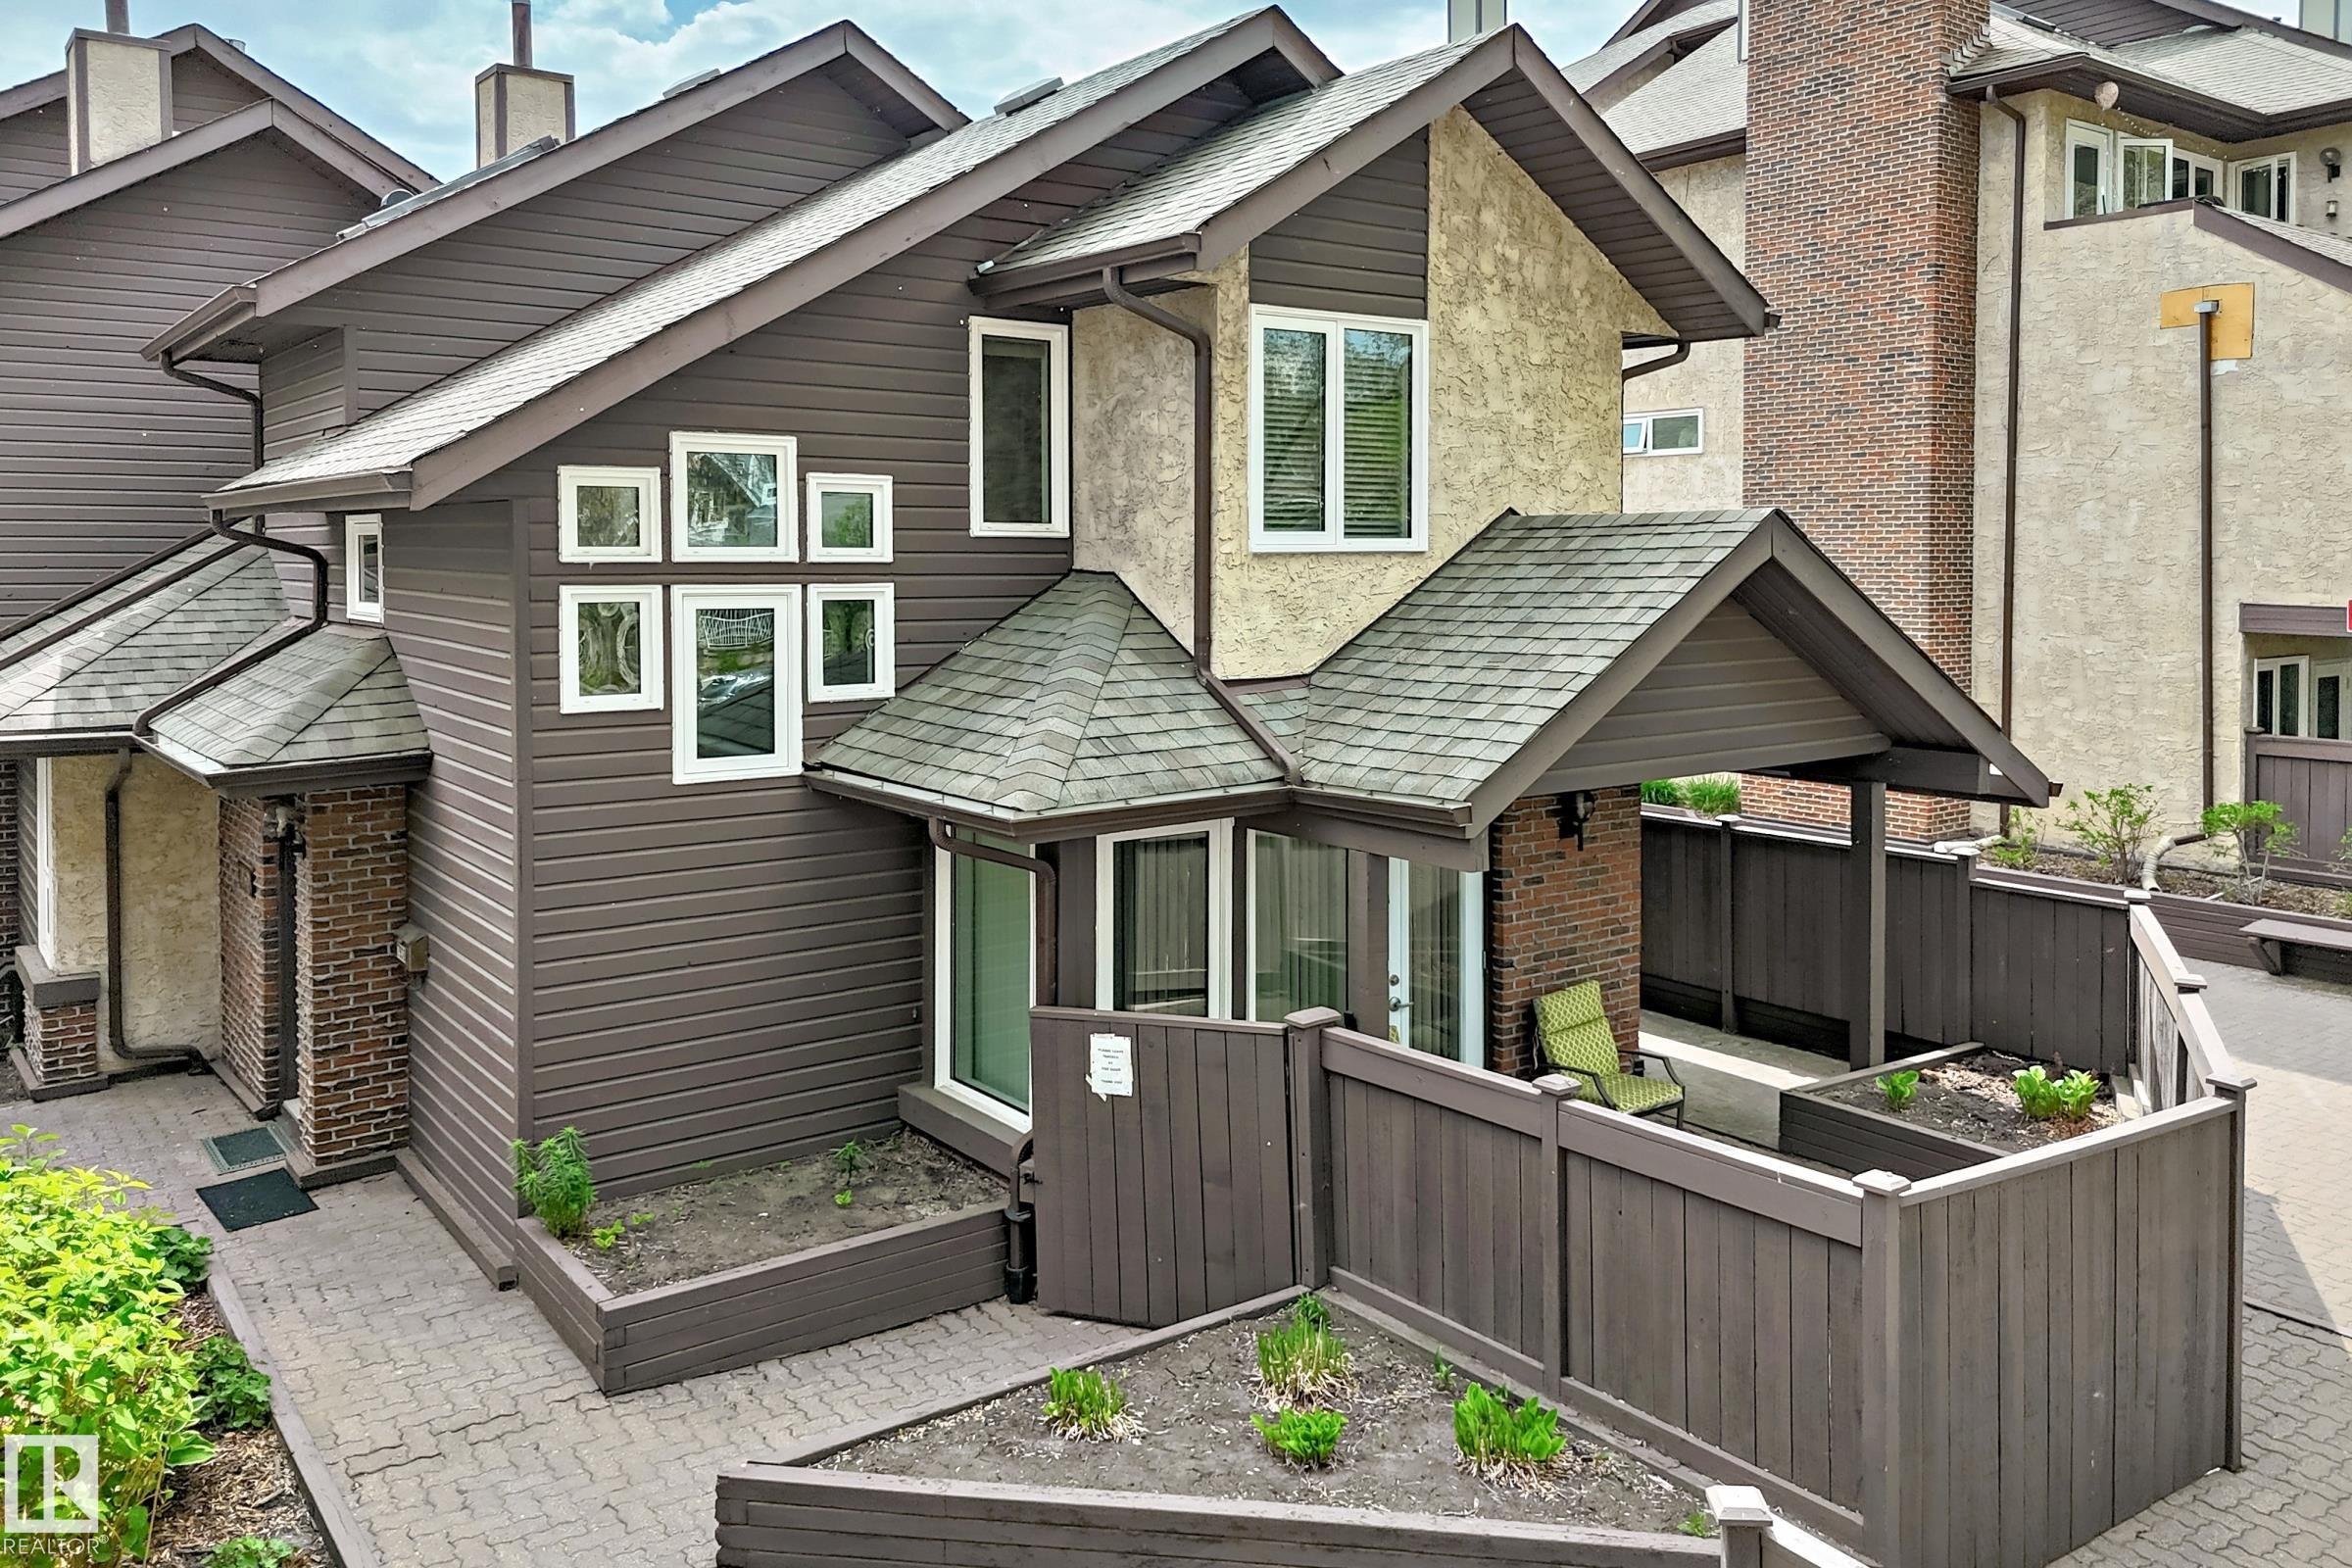
Courtesy of William Woytenko, Homes & Gardens Real Estate Limited
Interested?
If you are interested in receiving more information or scheduling a viewing of this property, call Brady Cornelius today.
(780)-803 - 0193Listing Description
MUST BE SEEN! - UNIQUE PREMIUM TOWNHOUSE - MANY HIGH END UPGRADES. Close to University, this ORIGINAL OWNER townhouse has been extremely well cared for and UPGRADED. Total liveable area is 1462 sq. ft inc. fam. rm in basement. Evident PRIDE OF OWNERSHIP! Newer WINDOWS (2023); shingles (2007). Main floor features UPGRADED kitchen (with breakfast nook), American Cherrywood HARDWOOD FLOORS, large formal dining room, living room with gas fireplace and access to your PRIVATE PATIO (natural gas BBQ outlet) and garden area. Main also has a spacious den + 2 piece bath. Upper features large primary bedroom with direct access full bathroom + 2nd bedroom. Lower level rec room (all furniture included -- hide-a bed; shelving unit; TV + Stand; computer/desk/chair). plus 3 piece bath. Mechanical room (freezer + water softener inc.) with DIRECT ACCESS to parkade and THREE TITLED parking stalls. Extra private ATTIC STORAGE SPACE with access through primary bedroom. Condo fee INCLUDES HEAT, WATER/SEWER. No Dogs
Features
Air Conditioning-Central, Dishwasher-Built-In, Dryer, Freezer, Oven-Microwave, Refrigerator, Stove-Electric, Washer, Water Softener, Window Coverings, See Remarks, Air Conditioner, Patio, Natural Gas BBQ Hookup
Amenities
Fenced, Flat Site, Private Setting, Public Transportation.
Maintenance
Maintenance fees include: Exterior Maintenance, Heat, Insur. for Common Areas, Landscape/Snow Removal, Professional Management, Reserve Fund Contribution, Water/Sewer.
Key Details
| MLS® Number: | E4490693 |
|---|---|
| Property Type: | Condo |
| Building Type: | Townhouse, 2 Storey |
| Building Size: | 1,318 SqFt |
| Year Built: | 1981 |
| Neighbourhood: | Garneau |
| Zone: | Zone 15 |
| Exposure: | North |
| Condo Name: | Hampton Village |
| Maintenance Fees: | $1,048.65 |
| Parking Type: | Parkade, Underground |
| Parking Spaces: | 3 |
| Garage: | 1 |
| Bedrooms: | 2 |
| Bathrooms: | 2 Full, 1 Half |
| Fireplace: | Yes, Gas |
| Heating Type: | Forced Air-1, Natural Gas |
| Flooring: | Hardwood, Wall to Wall Carpet |
| Exterior: | Wood, Brick, Stucco |
| Roofing: | Asphalt Shingles |
| Construction: | Wood, Brick, Stucco |
| Foundation: | Concrete Perimeter |
Community Demographics
