
Courtesy of David Lofthaug, Bode
Interested?
If you are interested in receiving more information or scheduling a viewing of this property, call Fern Proulx today.
(780)-919-6111Listing Description
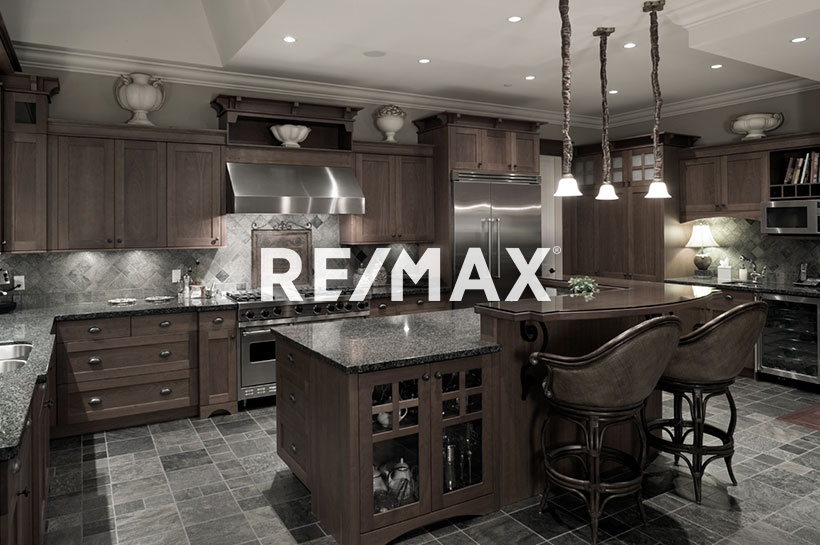
Welcome to the 2026 Flora by Bedrock Homes! Located in the scenic community of Riverstead at Keswick, this stunning 1, 592 sqft home blends modern functionality with elegant design. The main floor features a versatile front-facing flex room, ideal for a home office, studio, or playroom. The open-concept great room, complete with a cozy 50” electric fireplace, flows seamlessly into a dining area and a designer corner kitchen featuring quartz countertops, an island with an eating bar, a corner pantry and a picturesque window above the sink. A convenient powder room and rear mudroom complete this level. Upstairs, you’ll find a central bonus room, laundry room, two spacious bedrooms, and a primary suite featuring a 3-piece ensuite and a walk-in closet. Perfectly designed for comfort and modern living, the Flora is ready to welcome you home.
Features
Dishwasher-Built-In, Microwave Hood Fan, Refrigerator, Stove-Electric, All Window Coverings, Closet Organizers, See Remarks
Amenities
Park/Reserve, Playground Nearby, Schools, Shopping Nearby.
Maintenance
HOA fees include: See Remarks.
Key Details
| MLS® Number: | E4495234 |
|---|---|
| Property Type: | Single Family |
| Building Type: | Detached Single Family, 2 Storey |
| Building Size: | 1,653 SqFt |
| Year Built: | 2026 |
| Neighbourhood: | Keswick |
| Zone: | Zone 56 |
| Lot Shape: | Rectangular |
| Exposure: | West |
| Parking Type: | Parking Pad Cement/Paved |
| Parking Spaces: | 2 |
| Bedrooms: | 3 |
| Bathrooms: | 2 Full, 1 Half |
| Fireplace: | Yes, Electric |
| Heating Type: | Forced Air-1, Natural Gas |
| Flooring: | Carpet, Vinyl Plank |
| Exterior: | Wood, Stone, Vinyl |
| Roofing: | Asphalt Shingles |
| Construction: | Wood, Stone, Vinyl |
| Foundation: | Concrete Perimeter |
Community Demographics
