
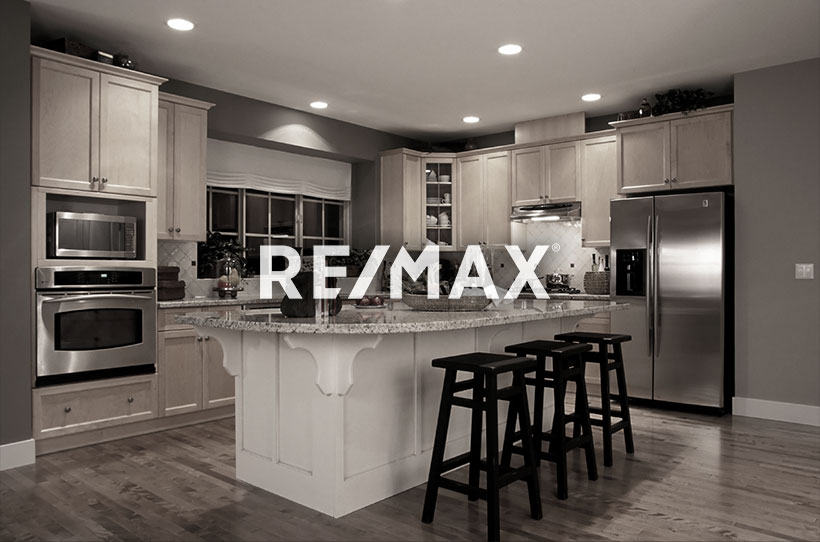
Courtesy of Deep Nirwan, LPT Realty
Interested?
If you are interested in receiving more information or scheduling a viewing of this property, call Steve Reschke today.
(780)-908-2641Listing Description
MAIN FLOOR BEDROOM & FULL BATH | OPEN-TO-ABOVE LIVING ROOM | SPICE KITCHEN | CUSTOM BONUS ROOM WITH STONE FEATURE WALL & FIREPLACE | PRIMARY BEDROOM WITH DESIGNER CEILING & FEATURE WALL | CUSTOM 5-PIECE ENSUITE. Beautiful detached home in a peaceful community, close to all amenities! The main floor features an open-to-above living area, bedroom with full bath, extended kitchen with centre island, separate spice kitchen with ample cabinets, and dining nook with backyard access. Elegant oak staircase leads to a spacious bonus room with stone feature wall and fireplace. The primary bedroom features a designer ceiling, feature wall, custom 5-piece ensuite, and walk-in closet. Two additional bedrooms, a shared bathroom, and upper-floor laundry with sink complete the second floor. Unfinished basement ready for your personal touch!
Features
Ceiling 9 ft., No Animal Home, No Smoking Home, 9 ft. Basement Ceiling
Amenities
Airport Nearby, Cul-De-Sac, Schools, Shopping Nearby.
Key Details
| MLS® Number: | E4498122 |
|---|---|
| Property Type: | Single Family |
| Building Type: | Detached Single Family, 2 Storey |
| Building Size: | 2,281 SqFt |
| Year Built: | 2026 |
| Neighbourhood: | Woodbend |
| Zone: | Zone 81 |
| Lot Shape: | Rectangular |
| Exposure: | North |
| Parking Type: | Double Garage Attached |
| Garage: | 1 |
| Bedrooms: | 4 |
| Bathrooms: | 3 Full, 0 Half |
| Fireplace: | No |
| Heating Type: | Forced Air-1, Natural Gas |
| Flooring: | Carpet, Ceramic Tile, Vinyl Plank |
| Exterior: | Wood, Vinyl |
| Roofing: | Asphalt Shingles |
| Construction: | Wood, Vinyl |
| Foundation: | Concrete Perimeter |
