
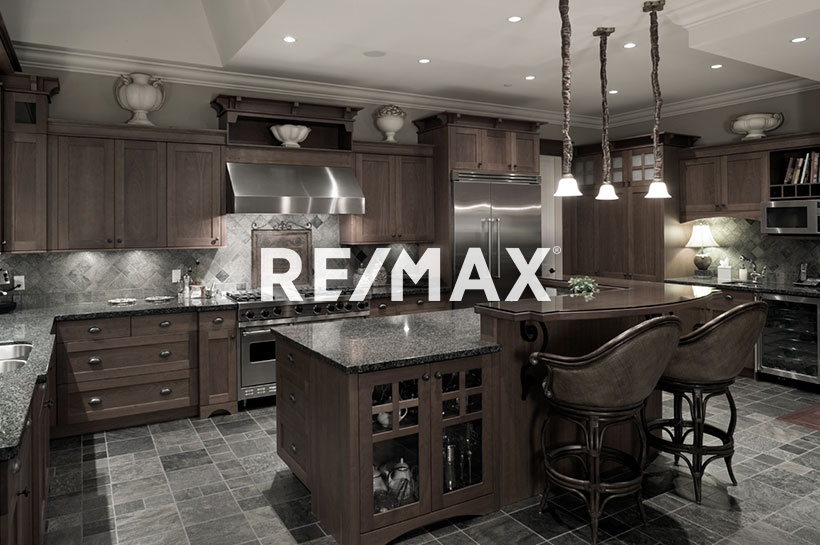
Courtesy of David Lofthaug, Bode
Interested?
If you are interested in receiving more information or scheduling a viewing of this property, call Fern Proulx today.
(780)-919-6111Listing Description
This home features an open-concept main floor with 9’ ceilings. On the main floor, you will find a convenient flex room with window, ideal for guests or a home office. Quietly positioned rear mudroom with efficient and accessible storage space.The rear kitchen includes a large island and walk-in pantry which overlooks the great room and dining area. Quartz countertops located in the kitchen and all bathrooms.50” linear electric fireplace in the great room adds a modern touch with warmth and ambiance.The second floor includes a primary bedroom with large walk-in closet, ensuite with stand-up shower, bonus room, two secondary rooms, and full bath room. Second floor walk-in laundry room complete with seamless built-in shelving. Durable and stylish luxury vinyl plank floor located on main floor, bathrooms, and laundry room. Advanced stain and wear protection carpet with 35oz weight and 8lb. underlay on the second floor. High-efficiency furnace, and HRV system for improved efficiency.
Features
Dishwasher-Built-In, Microwave Hood Fan, Refrigerator, Stove-Electric, See Remarks
Amenities
Back Lane, Public Transportation, Schools, Shopping Nearby.
Key Details
| MLS® Number: | E4498272 |
|---|---|
| Property Type: | Single Family |
| Building Type: | Detached Single Family, 2 Storey |
| Building Size: | 1,660 SqFt |
| Year Built: | 2026 |
| Neighbourhood: | Alces |
| Zone: | Zone 53 |
| Lot Shape: | Rectangular |
| Exposure: | South |
| Parking Type: | Parking Pad Cement/Paved |
| Parking Spaces: | 2 |
| Bedrooms: | 3 |
| Bathrooms: | 2 Full, 1 Half |
| Fireplace: | Yes, Electric |
| Heating Type: | Forced Air-1, Natural Gas |
| Flooring: | Carpet, Vinyl Plank |
| Exterior: | Wood, Vinyl |
| Roofing: | Asphalt Shingles |
| Construction: | Wood, Vinyl |
| Foundation: | Concrete Perimeter |
Community Demographics
