Courtesy of Rachel Fung, MaxWell Polaris
Interested?
If you are interested in receiving more information or scheduling a viewing of this property, call Brody McIntyre today.
(780)-777-3694Listing Description
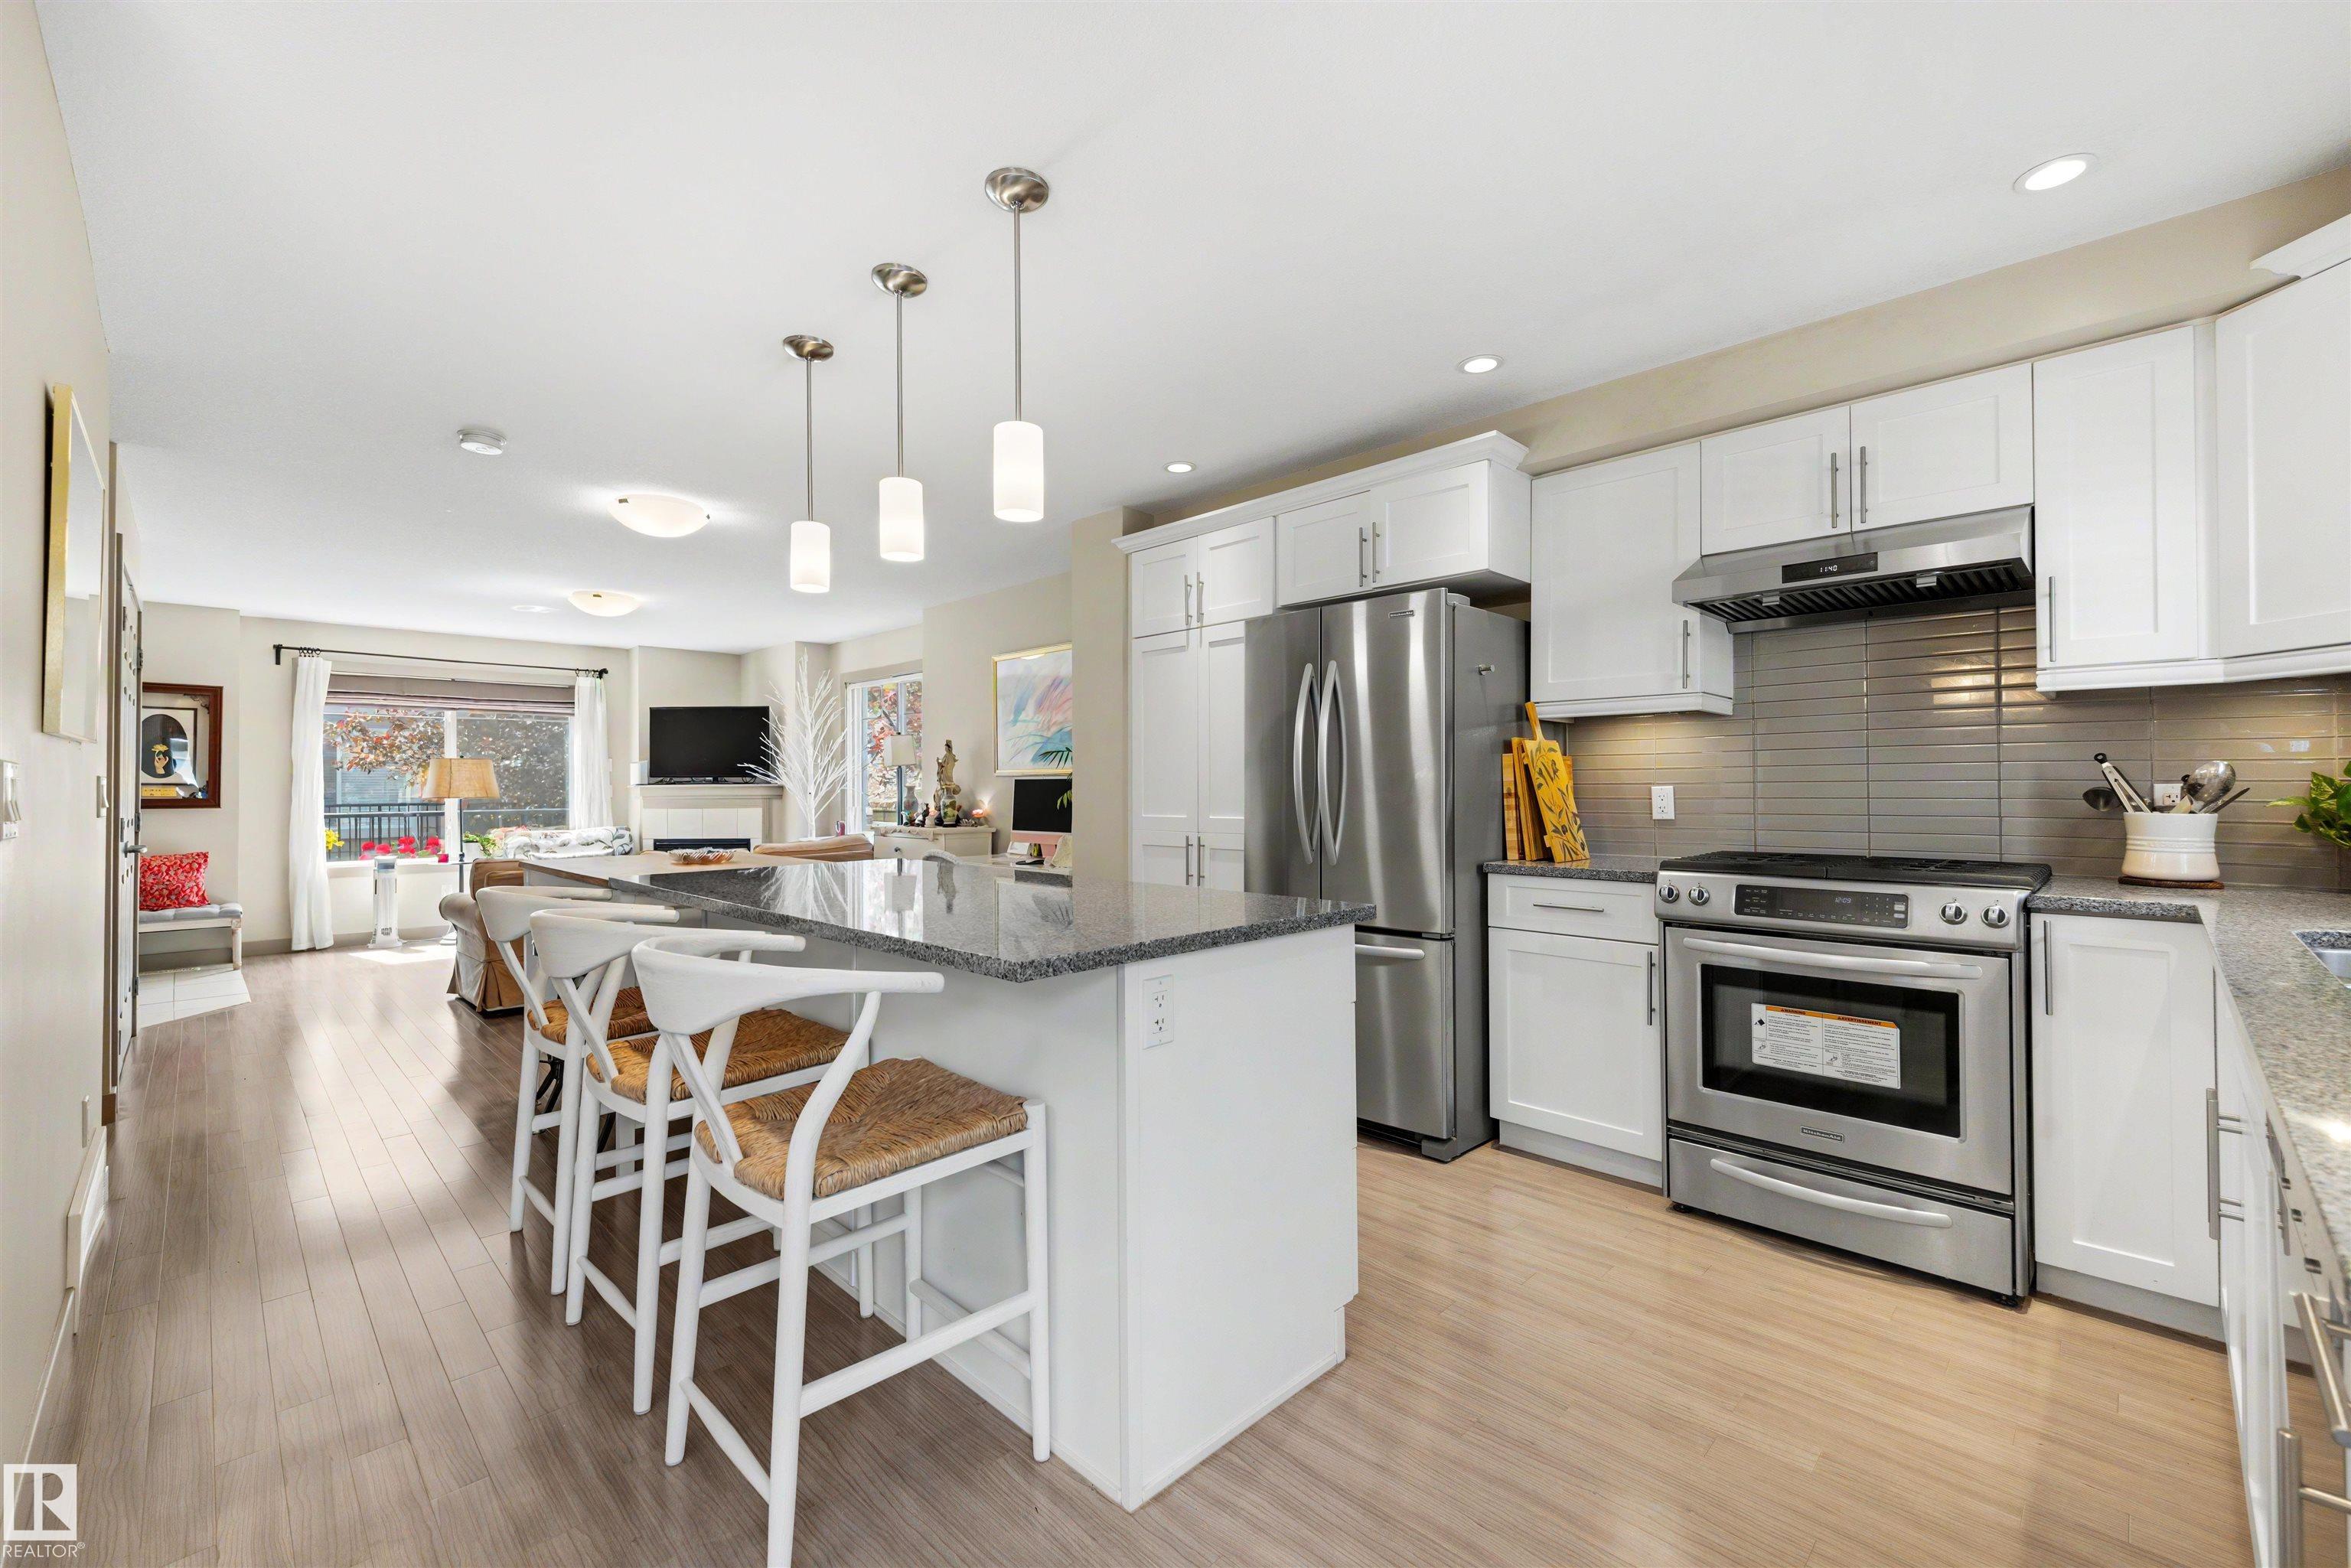
Welcome home to this upgraded end unit townhouse in prestigious Upper Windermere, where pride of ownership maintained by it's current and only owner is evident throughout. Truly move-in ready, this beautifully maintained 3 bedroom home features 9 ft ceilings, central A/C, and a bright open-concept layout filled with natural light. The spacious living room offers a cozy gas fireplace, while the kitchen showcases stainless steel appliances, a large pantry, oversized island with breakfast bar, and plenty of storage. Patio doors lead to a private balcony with a gas BBQ line. Upstairs you'll find a generous primary suite with dual walk-in closets and a 3 piece ensuite, two additional bedrooms, a full bath, and convenient upper-floor laundry. The finished basement provides extra living space and direct access to the double attached garage. Close to schools, shopping, restaurants, golf, River Valley trails, parks, and Anthony Henday, this home offers the perfect blend of comfort, convenience, and style.
Features
Dishwasher-Built-In, Dryer, Garage Control, Garage Opener, Hood Fan, Refrigerator, Stove-Electric, Washer, Air Conditioner, Parking-Visitor
Amenities
Landscaped, Playground Nearby, Public Transportation, Schools, Shopping Nearby, See Remarks.
Maintenance
Maintenance fees include: Exterior Maintenance, Insur. for Common Areas, Professional Management, Reserve Fund Contribution, Land/Snow Removal Common.
Key Details
| MLS® Number: | E4498364 |
|---|---|
| Property Type: | Condo |
| Building Type: | Townhouse, 2 Storey |
| Building Size: | 1,331 SqFt |
| Year Built: | 2012 |
| Neighbourhood: | Windermere |
| Zone: | Zone 56 |
| Lot Size: | 2,405 SqFt |
| Exposure: | Southeast |
| Condo Name: | Estates Of Upper Windermere |
| Maintenance Fees: | $400.00 |
| Parking Type: | Double Garage Attached |
| Garage: | 1 |
| Bedrooms: | 3 |
| Bathrooms: | 2 Full, 1 Half |
| Fireplace: | Yes, Gas |
| Heating Type: | Forced Air-1, Natural Gas |
| Flooring: | Carpet, Hardwood |
| Exterior: | Wood, Hardie Board Siding |
| Roofing: | Asphalt Shingles |
| Construction: | Wood, Hardie Board Siding |
| Foundation: | Concrete Perimeter |
Community Demographics