

Interested?
If you are interested in receiving more information or scheduling a viewing of this property, call Courtney Boyd today.
(780)-554-6774Key Details
| MLS® Number: | E4498601 |
|---|---|
| Property Type: | Single Family |
| Building Type: | Detached Single Family, 2 Storey |
| Building Size: | 1,989 SqFt |
| Year Built: | 2023 |
| Neighbourhood: | Riverside (St. Albert) |
| Zone: | Zone 24 |
| Lot Shape: | Rectangular |
| Exposure: | Southeast |
| Parking Type: | Double Garage Attached |
| Garage: | 1 |
| Bedrooms: | 3 |
| Bathrooms: | 2 Full, 1 Half |
| Fireplace: | No |
| Heating Type: | Forced Air-1, Natural Gas |
| Flooring: | Carpet, Ceramic Tile, Vinyl Plank |
| Exterior: | Wood, Vinyl |
| Roofing: | Asphalt Shingles |
| Construction: | Wood, Vinyl |
| Foundation: | Concrete Perimeter |
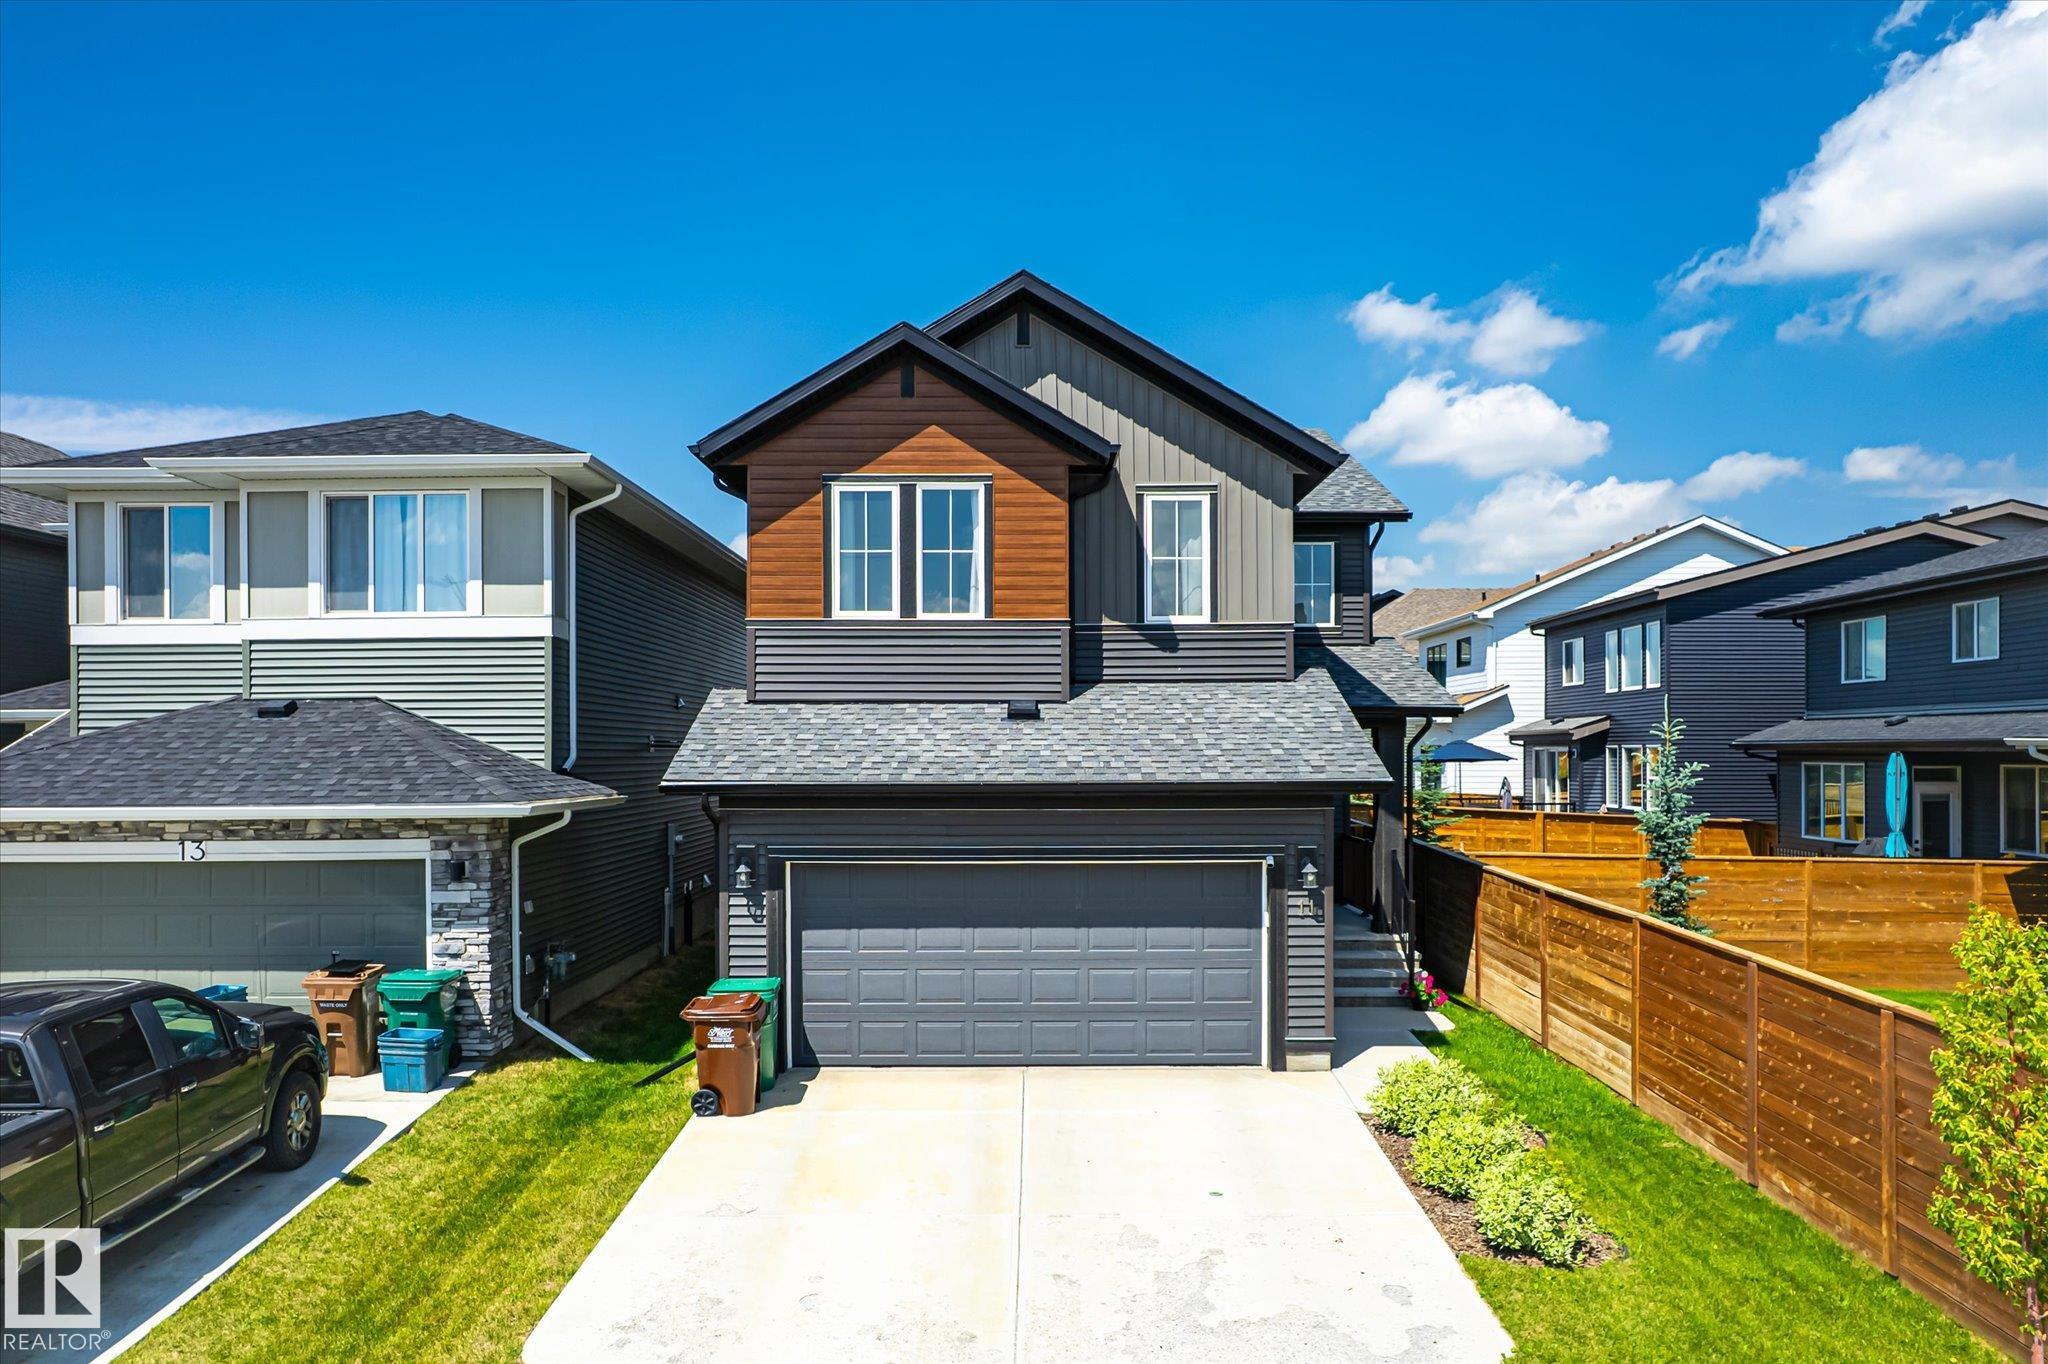
Courtesy of Courtney Boyd, RE/MAX Professionals
Interested?
If you are interested in receiving more information or scheduling a viewing of this property, call Courtney Boyd today.
(780)-554-6774Listing Description
Welcome to this stunning 1, 988 sq. ft. two-storey in the sought-after community of Riverside! From the moment you step inside, you’ll be impressed by the soaring two-storey vaulted ceilings, expansive windows that flood the home with natural light, and the striking feature fireplace anchoring the open-concept living space. The modern white island kitchen offers timeless style, a walk-through pantry to the mudroom and garage, and a spacious dining nook overlooking the sizeable and fenced backyard. Upstairs features a versatile bonus room, convenient laundry, three bedrooms, and two full bathrooms, including a beautiful primary retreat complete with a spa-inspired ensuite featuring double sinks, a soaker tub, and glass shower. The unfinished basement provides a blank canvas ready for your personal touch. A beautifully designed, modern home offering space, style, and an exceptional location!
Features
Dishwasher-Built-In, Dryer, Hood Fan, Oven-Microwave, Refrigerator, Stove-Electric, Washer, Curtains and Blinds, Deck
Amenities
Fenced, Flat Site, Playground Nearby, Public Transportation, Schools, Shopping Nearby.
Key Details
| MLS® Number: | E4498601 |
|---|---|
| Property Type: | Single Family |
| Building Type: | Detached Single Family, 2 Storey |
| Building Size: | 1,989 SqFt |
| Year Built: | 2023 |
| Neighbourhood: | Riverside (St. Albert) |
| Zone: | Zone 24 |
| Lot Shape: | Rectangular |
| Exposure: | Southeast |
| Parking Type: | Double Garage Attached |
| Garage: | 1 |
| Bedrooms: | 3 |
| Bathrooms: | 2 Full, 1 Half |
| Fireplace: | No |
| Heating Type: | Forced Air-1, Natural Gas |
| Flooring: | Carpet, Ceramic Tile, Vinyl Plank |
| Exterior: | Wood, Vinyl |
| Roofing: | Asphalt Shingles |
| Construction: | Wood, Vinyl |
| Foundation: | Concrete Perimeter |
