
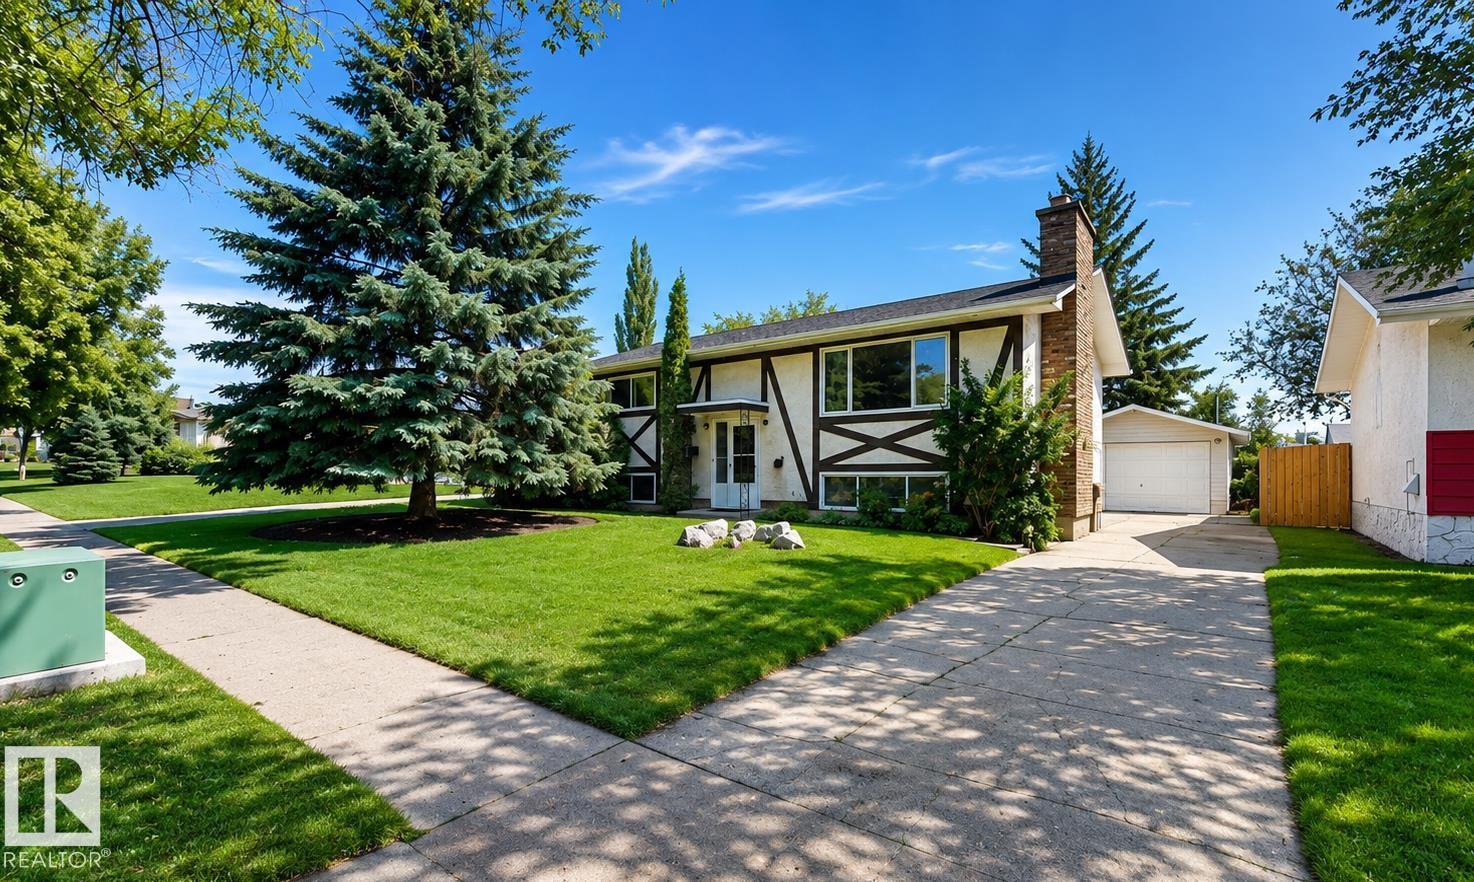
Courtesy of Tatum Fitton, ComFree
Interested?
If you are interested in receiving more information or scheduling a viewing of this property, call Brady Cornelius today.
(780)-803 - 0193Listing Description
Welcome to this well-maintained bi-level home featuring 4 bedrooms, 2 full bathrooms, and a versatile layout ideal for families, extended family, or multi-generational living. The home offers two kitchens, two living rooms, two dining areas, and a dedicated laundry room, providing exceptional flexibility. The fully renovated basement features a separate entrance and showcases brand-new finishes throughout, creating a stylish and functional living space with excellent potential. Additional updates include new windows and new LeafFilter eavestroughs. Outside, enjoy a spacious backyard backing onto greenspace, complete with a large custom deck, detached garage, and additional storage shed. Combining functional indoor living, privacy, and outstanding outdoor space, this property offers flexible living options and plenty of room both inside and out.
Features
Dishwasher-Built-In, Dryer, Hood Fan, Oven-Microwave, Refrigerator, Storage Shed, Stove-Electric, Washer, Stoves-Two, Deck, Detectors Smoke, Hot Water Natural Gas, Insulation-Upgraded
Amenities
Fenced, Level Land, Low Maintenance Landscape, No Through Road, Schools.
Key Details
| MLS® Number: | E4499156 |
|---|---|
| Property Type: | Single Family |
| Building Type: | Detached Single Family, Bi-Level |
| Building Size: | 1,063 SqFt |
| Year Built: | 1975 |
| Neighbourhood: | Mission (St. Albert) |
| Zone: | Zone 24 |
| Lot Shape: | Rectangular |
| Exposure: | Northwest |
| Parking Type: | Front/Rear Drive Access, Single Garage Detached |
| Garage: | 1 |
| Bedrooms: | 4 |
| Bathrooms: | 2 Full, 0 Half |
| Fireplace: | No |
| Heating Type: | Forced Air-1, Natural Gas |
| Flooring: | Ceramic Tile, Laminate Flooring |
| Exterior: | Wood, Stucco |
| Roofing: | Asphalt Shingles |
| Construction: | Wood, Stucco |
| Foundation: | Concrete Perimeter |
