
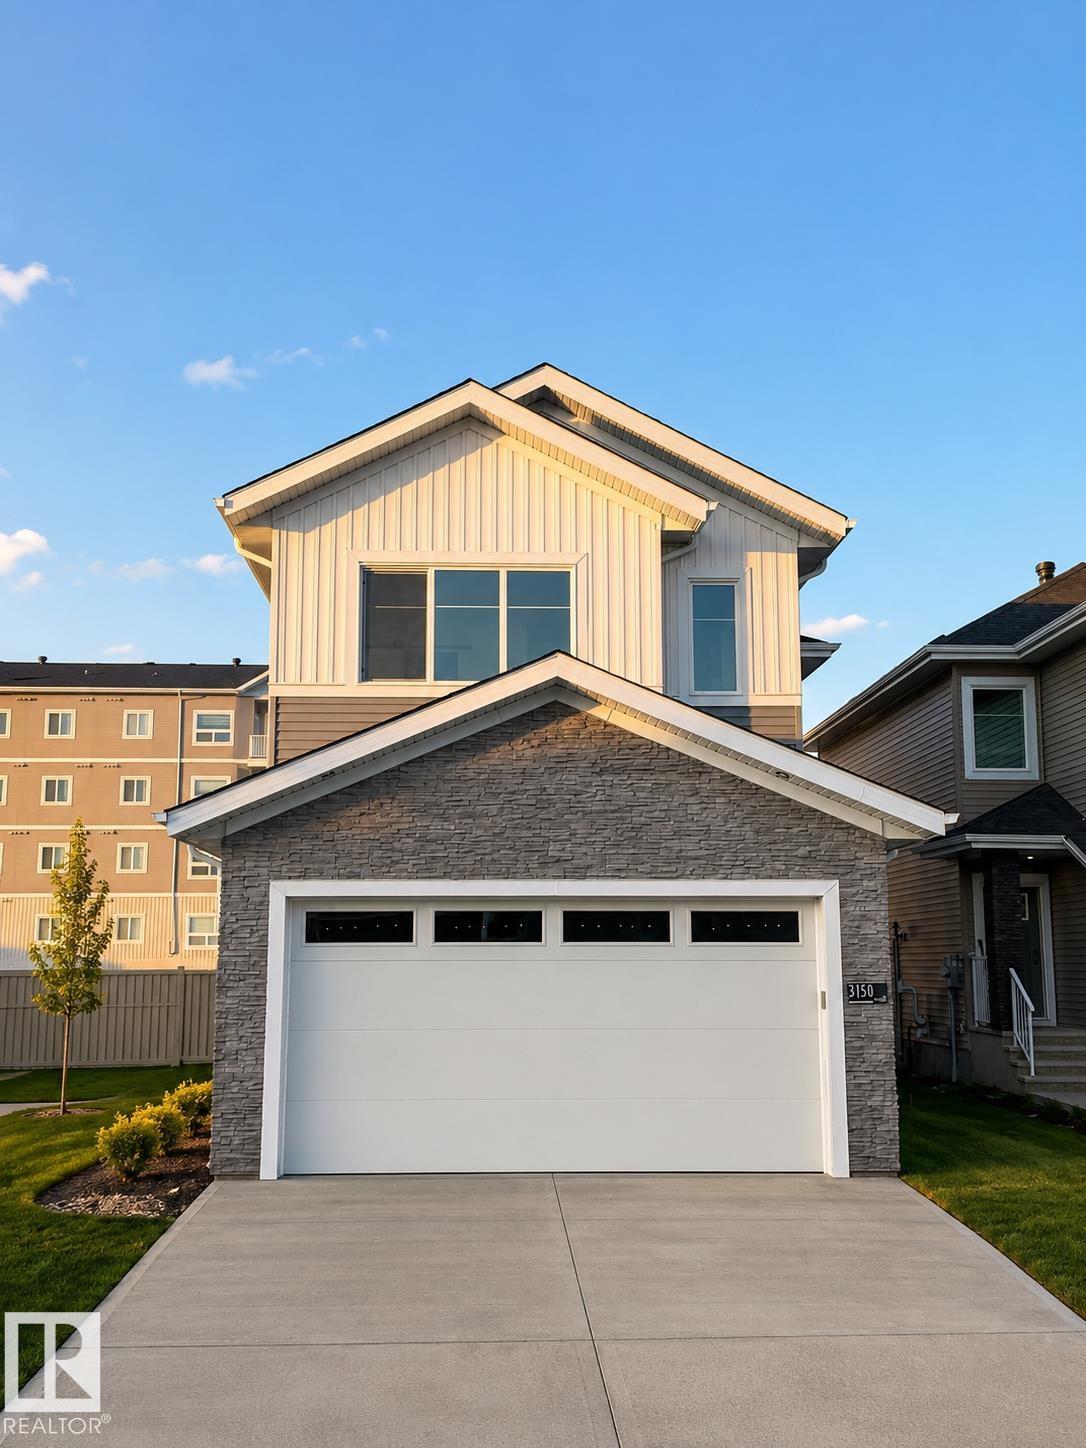
Courtesy of Vic Mutti, MaxWell Polaris
Interested?
If you are interested in receiving more information or scheduling a viewing of this property, call Courtney Boyd today.
(780)-554-6774Listing Description
4-Bedroom - Quick possession available on this move-in ready 2, 054 sq ft home featuring a main-floor bedroom and full bath—ideal for guests or multi-generational living. Welcoming foyer leads to an open-concept kitchen with pantry, flowing into the dining area and spacious family room. Separate side entrance offers future legal suite potential. Upstairs includes a large bonus room, 3 bedrooms, convenient laundry, full bath, and a private primary retreat with walk-in closet and luxurious 5-piece ensuite. Backs onto greenspace/sidewalk! A smart, functional layout—ready for immediate occupancy.
Features
Ceiling 9 ft., Exterior Walls- 2"x6", 9 ft. Basement Ceiling
Amenities
Backs Onto Park/Trees.
Maintenance
HOA fees include: Amenities w/HOA.
Key Details
| MLS® Number: | E4500203 |
|---|---|
| Property Type: | Single Family |
| Building Type: | Detached Single Family, 2 Storey |
| Building Size: | 2,054 SqFt |
| Year Built: | 2026 |
| Neighbourhood: | Starling |
| Zone: | Zone 59 |
| Lot Size: | 3,695 SqFt |
| Lot Shape: | Rectangular |
| Exposure: | South |
| Parking Type: | Double Garage Attached |
| Parking Spaces: | 4 |
| Garage: | 1 |
| Bedrooms: | 4 |
| Bathrooms: | 3 Full, 0 Half |
| Fireplace: | Yes, Electric |
| Heating Type: | Forced Air-1, Natural Gas |
| Flooring: | Carpet, Ceramic Tile, Vinyl Plank |
| Exterior: | Wood, Stone, Vinyl |
| Roofing: | Asphalt Shingles |
| Construction: | Wood, Stone, Vinyl |
| Foundation: | Concrete Perimeter |
Community Demographics
