
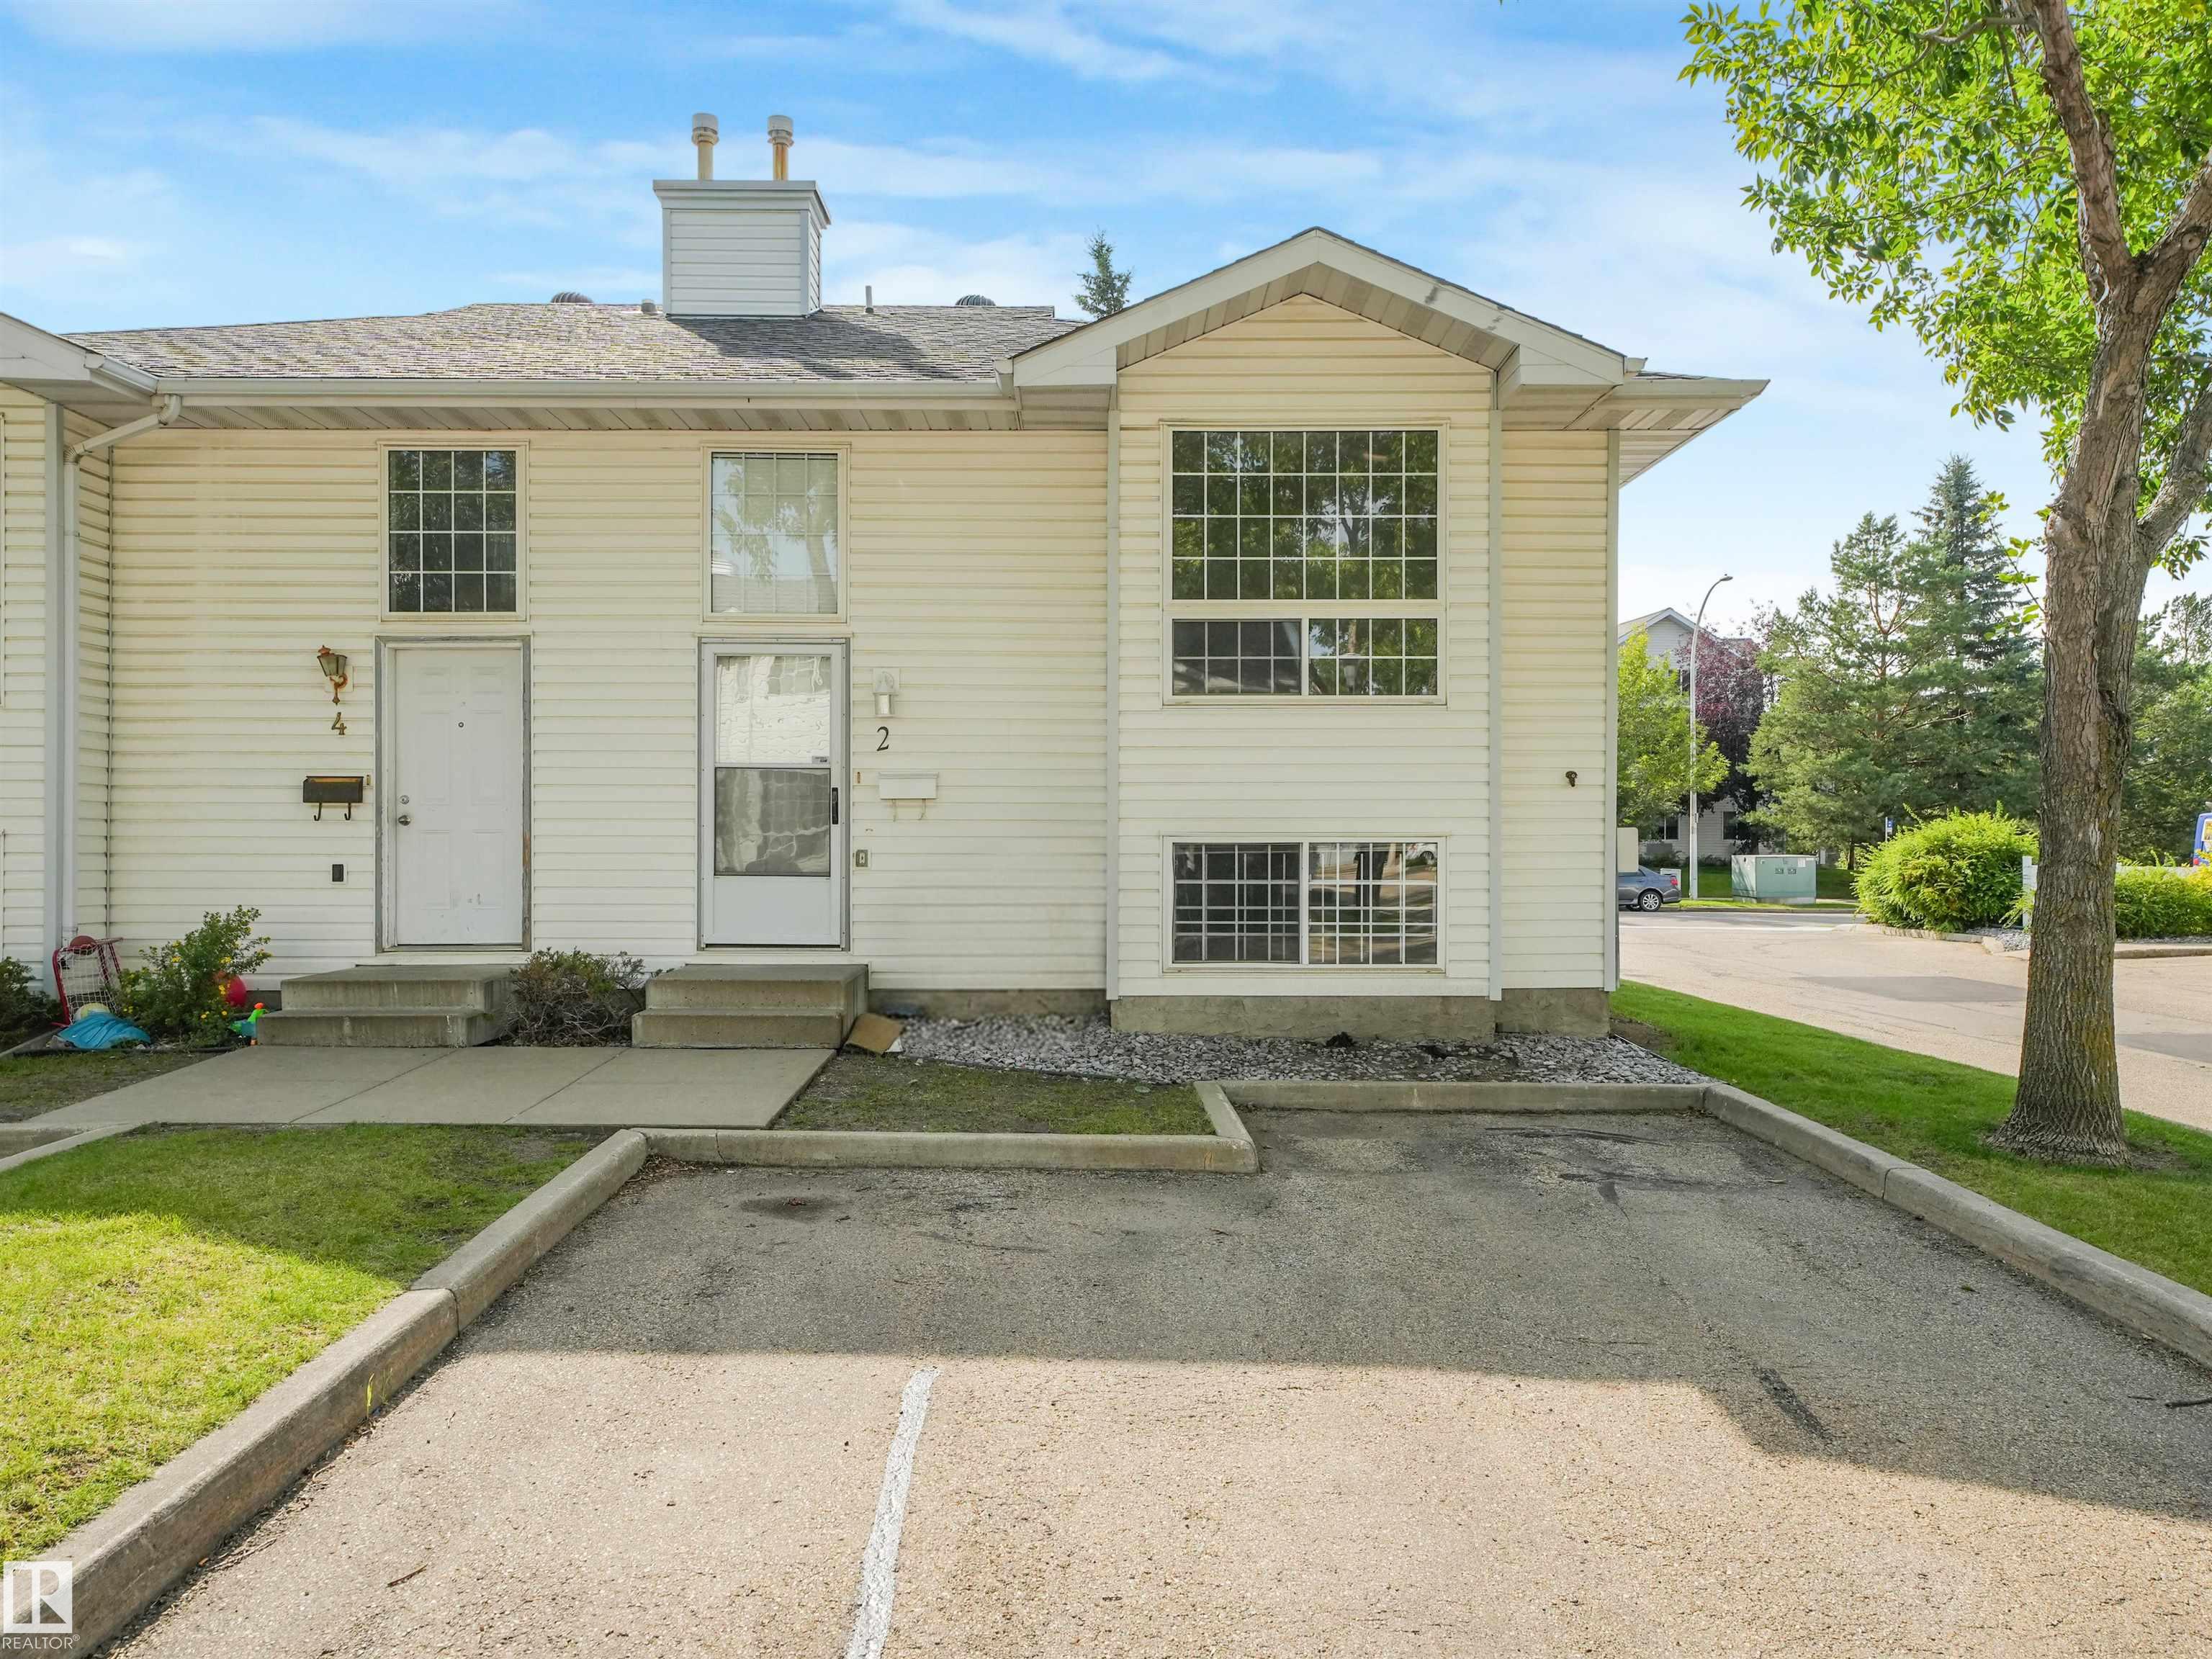
Courtesy of Inder Deogan, MaxWell Polaris
Interested?
If you are interested in receiving more information or scheduling a viewing of this property, call Courtney Boyd today.
(780)-554-6774Listing Description
Welcome to Tawa! This affordable Bi-level condo offers 3 spacious bedrooms, 1.5 bathroom making it an excellent option for First-time buyers, growing families, or investors. The functional layout features bright, comfortable living spaces with ample storage, a spacious living area, a practical kitchen with plenty of cabinetry, and generously sized bedrooms. Ideally located near schools, parks, shopping, public transit, the LRT, Grey Nuns Community Hospital, Mill Woods Town Centre, and major roadways, this home delivers outstanding convenience. An affordable opportunity in a desirable southeast Edmonton neighbourhood—don’t miss your chance to make it yours!
Features
Dishwasher-Built-In, Dryer, Hood Fan, Refrigerator, Stove-Electric, Washer, Carbon Monoxide Detectors, Closet Organizers, Deck, Detectors Smoke
Amenities
Back Lane, Fenced, Golf Nearby, Landscaped, Park/Reserve, Picnic Area, Playground Nearby, Public Swimming Pool, Public Transportation, Schools, Shopping Nearby.
Maintenance
Maintenance fees include: Exterior Maintenance, Insur. for Common Areas, Janitorial Common Areas, Parking, Professional Management, Reserve Fund Contribution, Utilities Common Areas, Land/Snow Removal Common.
Key Details
| MLS® Number: | E4501627 |
|---|---|
| Property Type: | Condo |
| Building Type: | Townhouse, Bi-Level |
| Building Size: | 761 SqFt |
| Year Built: | 1993 |
| Neighbourhood: | Tawa |
| Zone: | Zone 29 |
| Lot Size: | 2,671 SqFt |
| Exposure: | East |
| Condo Name: | Centre Court |
| Maintenance Fees: | $349.24 |
| Parking Type: | 2 Outdoor Stalls |
| Bedrooms: | 3 |
| Bathrooms: | 1 Full, 1 Half |
| Fireplace: | No |
| Heating Type: | Forced Air-1, Natural Gas |
| Flooring: | Carpet, Laminate Flooring, Non-Ceramic Tile |
| Exterior: | Wood, Vinyl |
| Roofing: | Asphalt Shingles |
| Construction: | Wood, Vinyl |
| Foundation: | Concrete Perimeter |
Community Demographics
