

Interested?
If you are interested in receiving more information or scheduling a viewing of this property, call Shandrie Lewis today.
(780)-982-3849Key Details
| MLS® Number: | E4501718 |
|---|---|
| Property Type: | Condo |
| Building Type: | Townhouse, 2 Storey |
| Building Size: | 1,230 SqFt |
| Year Built: | 1974 |
| Neighbourhood: | Grandin |
| Zone: | Zone 24 |
| Exposure: | East |
| Condo Name: | Grandin Village |
| Maintenance Fees: | $486.00 |
| Parking Type: | Single Garage Attached |
| Parking Spaces: | 2 |
| Garage: | 1 |
| Bedrooms: | 3 |
| Bathrooms: | 1 Full, 2 Half |
| Fireplace: | No |
| Heating Type: | Forced Air-1, Natural Gas |
| Flooring: | Carpet, Ceramic Tile |
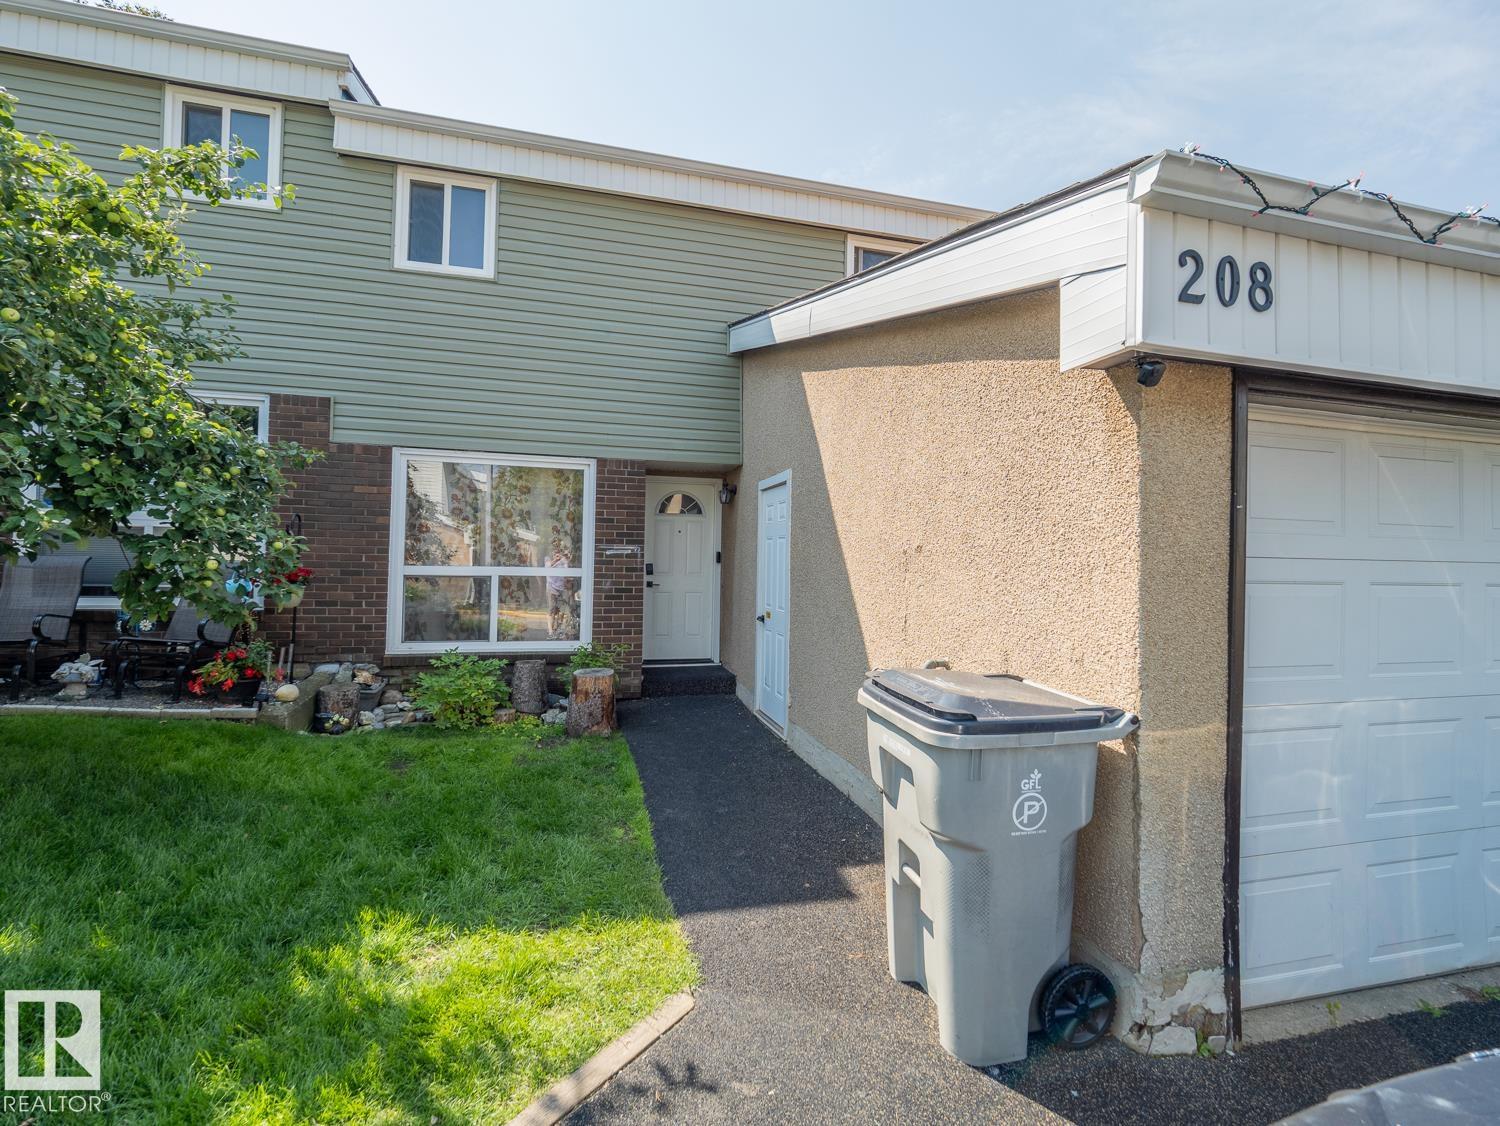
| Exterior: | Wood, Stucco |
| Roofing: | Asphalt Shingles |
| Construction: | Wood, Stucco |
| Foundation: | Concrete Perimeter |
Courtesy of Shandrie Lewis, RE/MAX Professionals
Interested?
If you are interested in receiving more information or scheduling a viewing of this property, call Shandrie Lewis today.
(780)-982-3849Listing Description
Welcome to Grandin Village, where comfort, convenience and location come together! This family friendly 2-storey townhome offers 3 bedrooms, 2.5 bathrooms and a partially finished basement, providing plenty of space for families, first-time buyers or investors. The bright main floor features a spacious living area, convenient 2-piece bath and access to the fully fenced backyard—perfect for kids, pets or summer BBQs. Upstairs you’ll find a generous primary bedroom with a 2-piece ensuite, two additional bedrooms and a 4-piece main bath. Recent updates include newer shingles and a redone driveway. Complete with a single attached garage and ample visitor parking, this home is ideally situated close to parks, schools, walking trails, downtown St. Albert and offers quick access to Edmonton for an easy commute. A fantastic opportunity in a sought-after community!
Features
Dryer, Hood Fan, Refrigerator, Stove-Electric, Washer, See Remarks
Amenities
Fenced, Playground Nearby, Public Transportation, Schools, Shopping Nearby.
Maintenance
Maintenance fees include: Amenities w/Condo, Insur. for Common Areas, Professional Management, Reserve Fund Contribution, Water/Sewer, Land/Snow Removal Common.
Key Details
| MLS® Number: | E4501718 |
|---|---|
| Property Type: | Condo |
| Building Type: | Townhouse, 2 Storey |
| Building Size: | 1,230 SqFt |
| Year Built: | 1974 |
| Neighbourhood: | Grandin |
| Zone: | Zone 24 |
| Exposure: | East |
| Condo Name: | Grandin Village |
| Maintenance Fees: | $486.00 |
| Parking Type: | Single Garage Attached |
| Parking Spaces: | 2 |
| Garage: | 1 |
| Bedrooms: | 3 |
| Bathrooms: | 1 Full, 2 Half |
| Fireplace: | No |
| Heating Type: | Forced Air-1, Natural Gas |
| Flooring: | Carpet, Ceramic Tile |
| Exterior: | Wood, Stucco |
| Roofing: | Asphalt Shingles |
| Construction: | Wood, Stucco |
| Foundation: | Concrete Perimeter |