

Interested?
If you are interested in receiving more information or scheduling a viewing of this property, call Neil Rouse today.
(780)-919-2862Key Details
| MLS® Number: | E4502437 |
|---|---|
| Property Type: | Single Family |
| Building Type: | Detached Single Family, Bi-Level |
| Building Size: | 1,152 SqFt |
| Year Built: | 1995 |
| Neighbourhood: | Heritage Lakes |
| Zone: | Zone 24 |
| Lot Shape: | Rectangular |
| Exposure: | East |
| Parking Type: | Double Garage Attached |
| Garage: | 1 |
| Bedrooms: | 3 |
| Bathrooms: | 3 Full, 0 Half |
| Fireplace: | Yes, Gas |
| Heating Type: | Forced Air-1, Natural Gas |
| Flooring: | Carpet, Hardwood, Non-Ceramic Tile |
| Exterior: | Wood, Brick, Vinyl |
| Roofing: | Asphalt Shingles |
| Construction: | Wood, Brick, Vinyl |
| Foundation: | Concrete Perimeter |
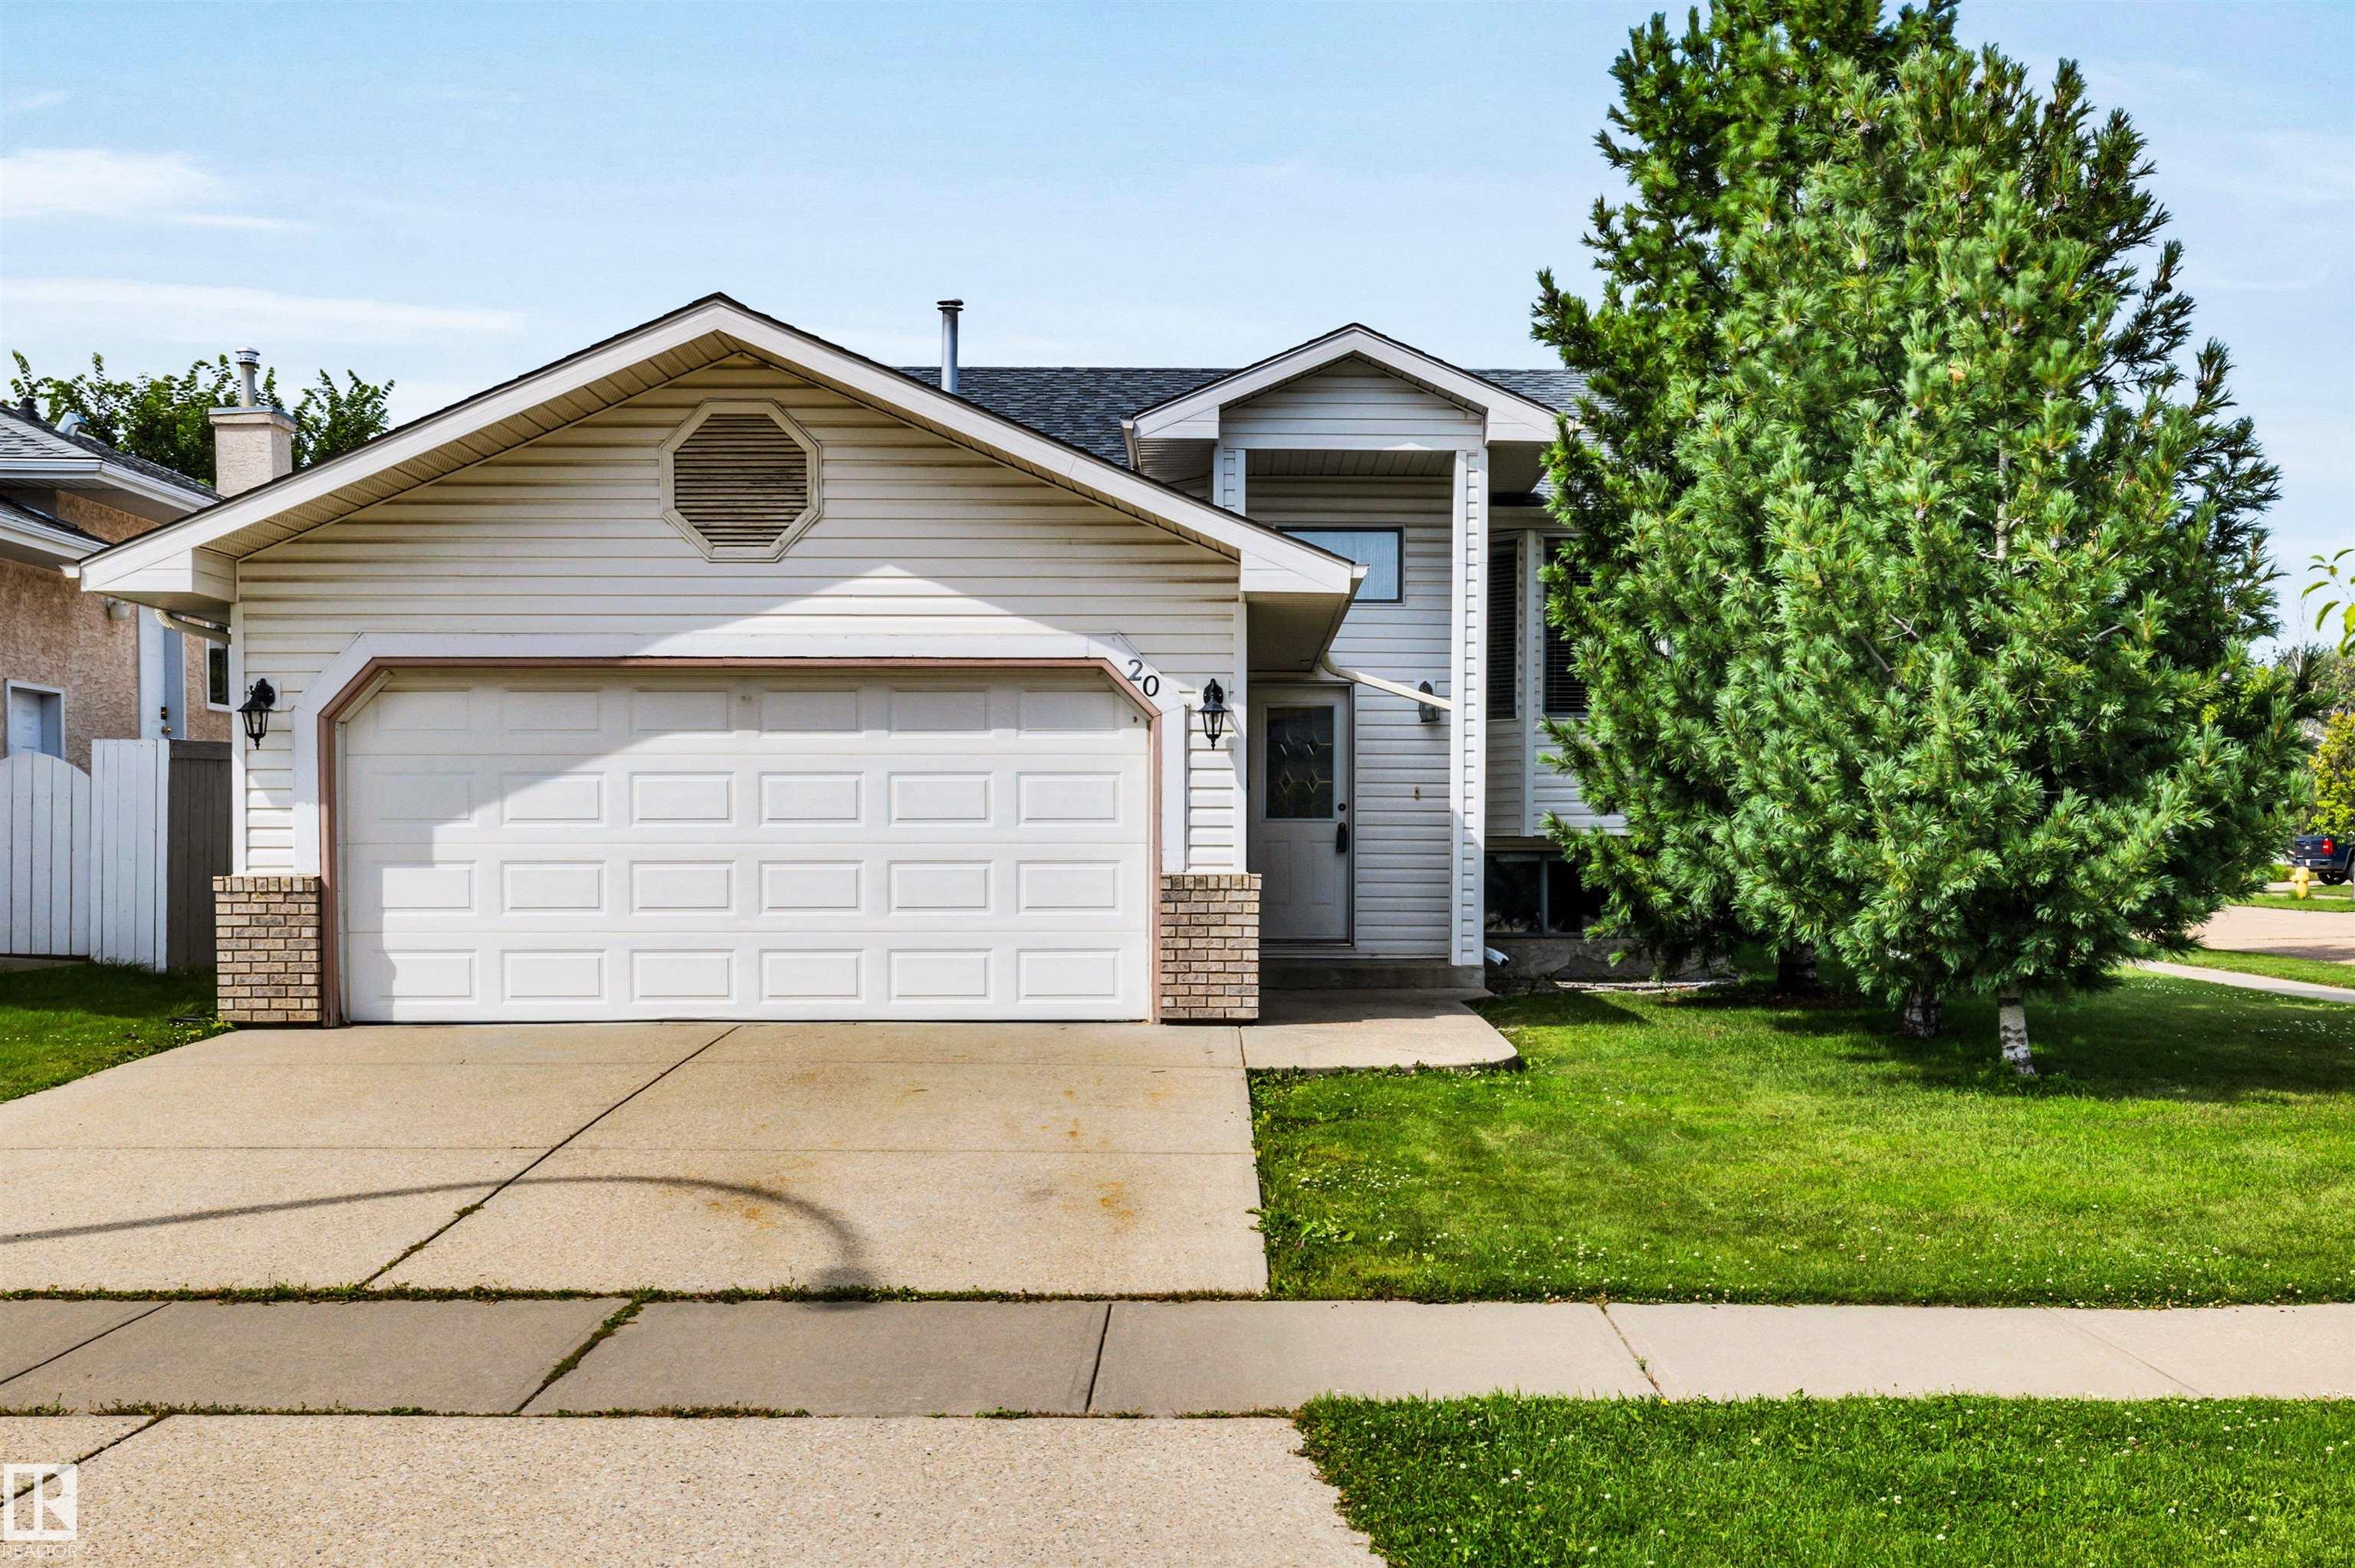
Courtesy of Neil Rouse, RE/MAX Professionals
Interested?
If you are interested in receiving more information or scheduling a viewing of this property, call Neil Rouse today.
(780)-919-2862Listing Description
Well-kept 1150 sq. ft. ft bevel on a quiet crescent in Heritage Lakes. The main floor has hardwood flooring through much of it, and a spacious living room with vaulted ceilings. The large eat-in kitchen has white cabinets, 3 pantries and plenty of cupboard and counter space! Two bedrooms on the upper floor including a spacious primary bedroom with walk-thru closet, access to the rear deck and 3 pce ensuite. A 4 pce main bath includes the laundry facilities. The fully finished basement has a 3rd bedroom, 3 pce bath and a massive rec room with gas fireplace. Fenced and landscaped west-facing backyard with mature trees. Steps to parks and easy access in and out of St. Albert.
Features
Dishwasher-Built-In, Dryer, Garage Control, Garage Opener, Hood Fan, Refrigerator, Stove-Electric, Washer, Window Coverings, Detectors Smoke, Exterior Walls- 2"x6", No Animal Home, No Smoking Home, Vaulted Ceiling, Vinyl Windows
Amenities
Corner Lot, Fenced, Flat Site, Landscaped, Playground Nearby, Public Transportation, Schools, Shopping Nearby.
Key Details
| MLS® Number: | E4502437 |
|---|---|
| Property Type: | Single Family |
| Building Type: | Detached Single Family, Bi-Level |
| Building Size: | 1,152 SqFt |
| Year Built: | 1995 |
| Neighbourhood: | Heritage Lakes |
| Zone: | Zone 24 |
| Lot Shape: | Rectangular |
| Exposure: | East |
| Parking Type: | Double Garage Attached |
| Garage: | 1 |
| Bedrooms: | 3 |
| Bathrooms: | 3 Full, 0 Half |
| Fireplace: | Yes, Gas |
| Heating Type: | Forced Air-1, Natural Gas |
| Flooring: | Carpet, Hardwood, Non-Ceramic Tile |
| Exterior: | Wood, Brick, Vinyl |
| Roofing: | Asphalt Shingles |
| Construction: | Wood, Brick, Vinyl |
| Foundation: | Concrete Perimeter |
