

Interested?
If you are interested in receiving more information or scheduling a viewing of this property, call Rachelle Cusworth today.
(780)-932-3843Key Details
| MLS® Number: | E4502699 |
|---|---|
| Property Type: | Single Family |
| Building Type: | Detached Single Family, 2 Storey |
| Building Size: | 2,101 SqFt |
| Year Built: | 2012 |
| Neighbourhood: | Starling |
| Zone: | Zone 59 |
| Lot Size: | 4,878 SqFt |
| Lot Shape: | Irregular |
| Exposure: | Northeast |
| Parking Type: | Double Garage Attached |
| Parking Spaces: | 4 |
| Garage: | 1 |
| Bedrooms: | 4 |
| Bathrooms: | 3 Full, 1 Half |
| Fireplace: | Yes, Gas |
| Heating Type: | Forced Air-1, Natural Gas |
| Flooring: | Carpet, Ceramic Tile, Laminate Flooring |
| Exterior: | Wood, Stone, Vinyl |
| Roofing: | Asphalt Shingles |
| Construction: | Wood, Stone, Vinyl |
| Foundation: | Concrete Perimeter |
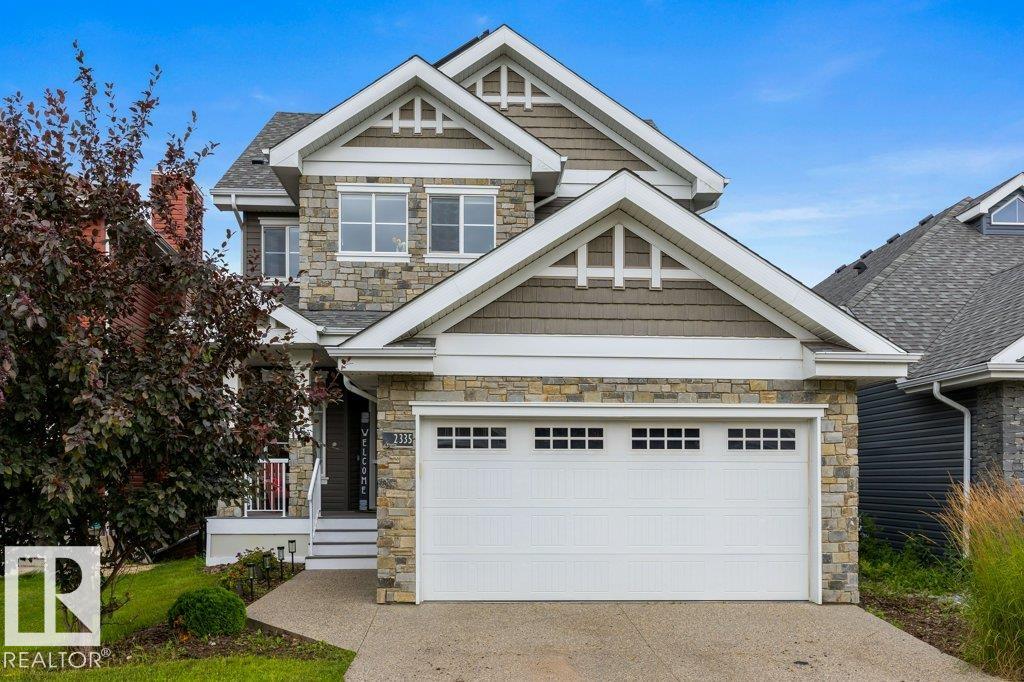
Courtesy of Rachelle Cusworth, RE/MAX Professionals
Interested?
If you are interested in receiving more information or scheduling a viewing of this property, call Rachelle Cusworth today.
(780)-932-3843Listing Description
Luxury Meets Nature in Starling! Prepare to be captivated by this exquisite masterpiece, perfectly nestled on a quiet crescent backing a tranquil walking path & mature trees. Offering over 3, 000 sq.ft. of impeccably crafted living space, this stunning residence blends timeless elegance with exceptional family living. The thoughtfully designed main floor showcases a private den, convenient walkthrough pantry, gourmet chef’s kitchen, elegant dining area with access to the expansive deck & a breathtaking Living room anchored by a spectacular fireplace. Escape to the lavish primary retreat featuring a spa-inspired ensuite & generous walk-in closet, complemented by two spacious bedrooms, convenient upper laundry with new washer & dryer. New broadloom, Central A/C and energy-efficient solar panels complete the package. The professionally finished walkout bsmt offers a sprawling rec. rm, 4th bdrm & full bath. Moments from Anthony Henday, St. Albert & Lois Hole Provincial Park, this extraordinary home has it all!
Features
Air Conditioner-Window, Dishwasher-Built-In, Dryer, Garage Control, Garage Opener, Hood Fan, Microwave Hood Fan, Refrigerator, Storage Shed, Stove-Electric, Vacuum System Attachments, Vacuum Systems, Washer, Window Coverings, Air Conditioner
Amenities
Backs Onto Park/Trees, Fenced, Fruit Trees/Shrubs, Landscaped, Low Maintenance Landscape, No Back Lane, Park/Reserve, Picnic Area, Playground Nearby.
Maintenance
HOA fees include: Amenities w/HOA.
Key Details
| MLS® Number: | E4502699 |
|---|---|
| Property Type: | Single Family |
| Building Type: | Detached Single Family, 2 Storey |
| Building Size: | 2,101 SqFt |
| Year Built: | 2012 |
| Neighbourhood: | Starling |
| Zone: | Zone 59 |
| Lot Size: | 4,878 SqFt |
| Lot Shape: | Irregular |
| Exposure: | Northeast |
| Parking Type: | Double Garage Attached |
| Parking Spaces: | 4 |
| Garage: | 1 |
| Bedrooms: | 4 |
| Bathrooms: | 3 Full, 1 Half |
| Fireplace: | Yes, Gas |
| Heating Type: | Forced Air-1, Natural Gas |
| Flooring: | Carpet, Ceramic Tile, Laminate Flooring |
| Exterior: | Wood, Stone, Vinyl |
| Roofing: | Asphalt Shingles |
| Construction: | Wood, Stone, Vinyl |
| Foundation: | Concrete Perimeter |
Community Demographics
