
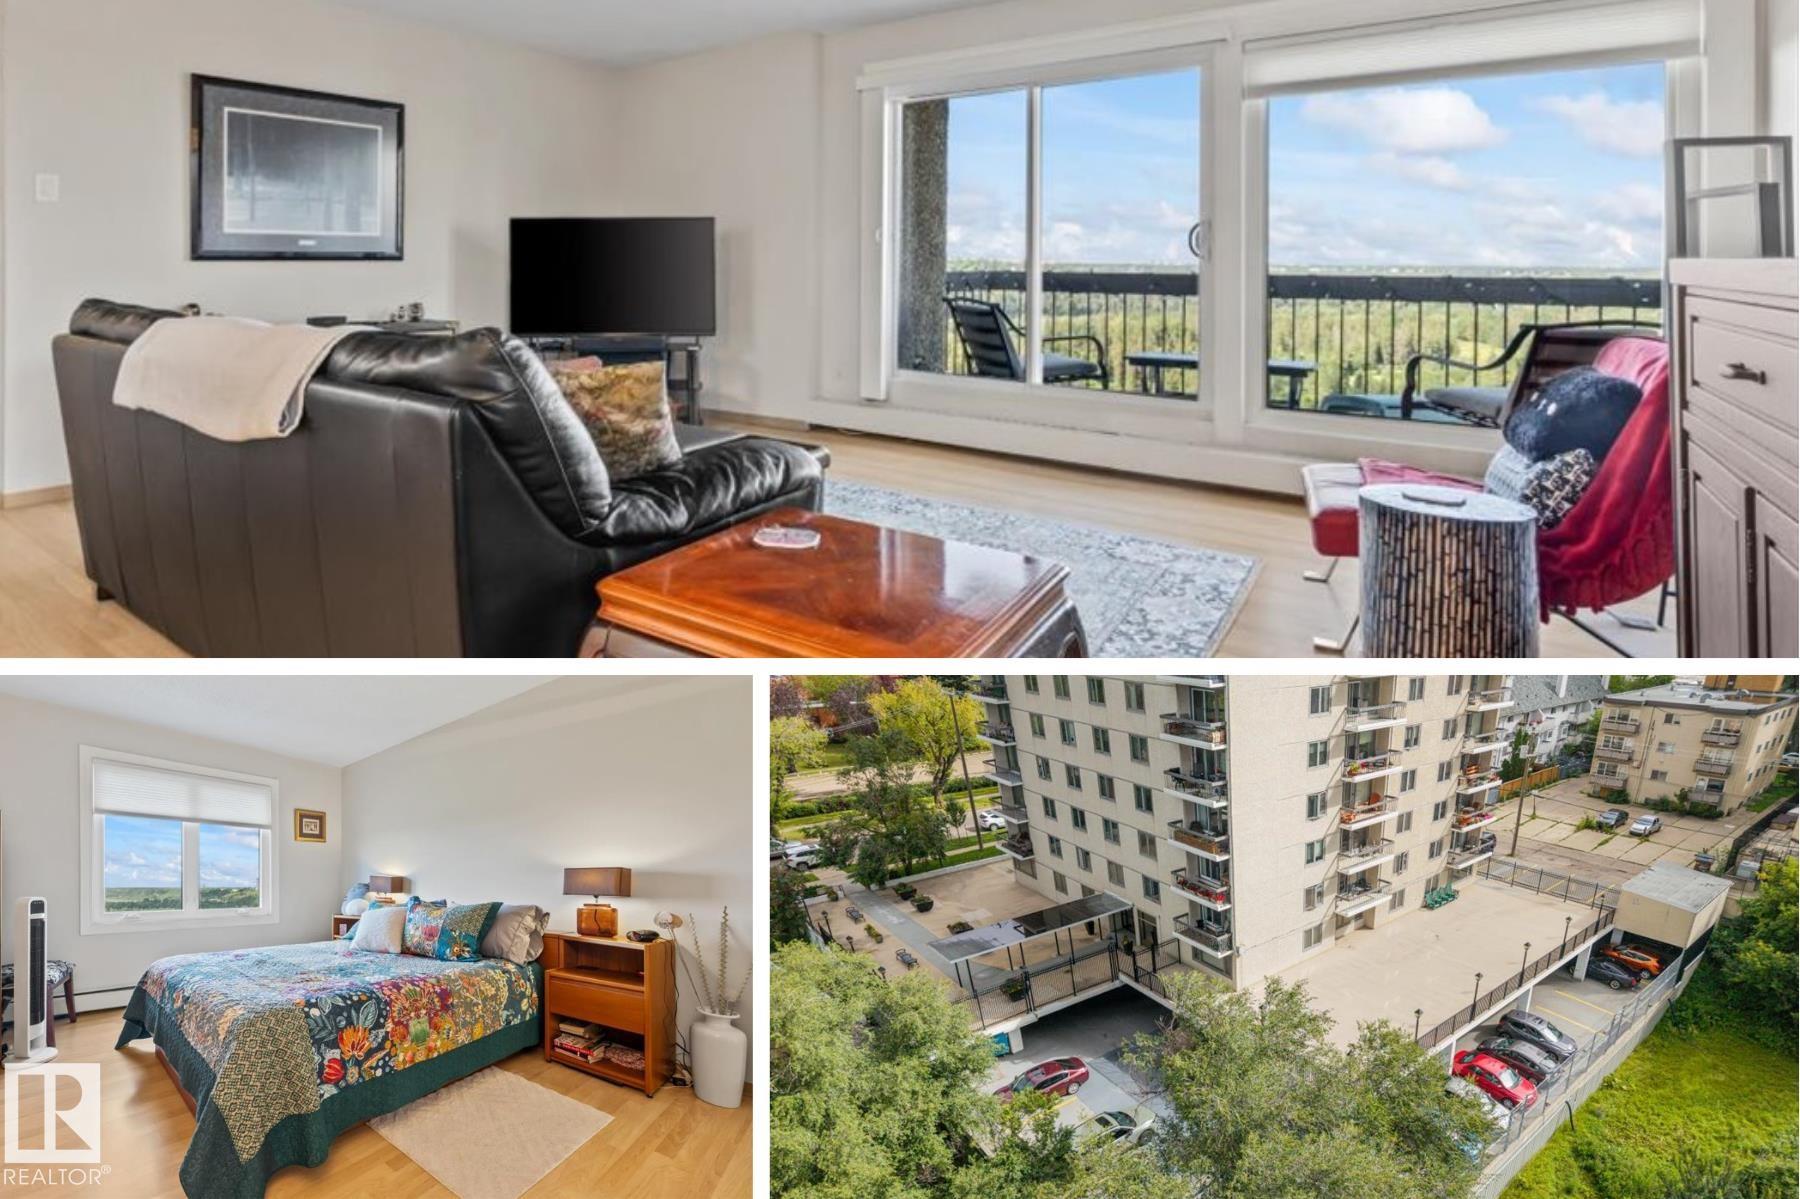
Courtesy of David Ozubko, Real Broker
Interested?
If you are interested in receiving more information or scheduling a viewing of this property, call Brady Cornelius today.
(780)-803 - 0193Listing Description
Some views simply can't be recreated. This renovated 2 bedroom condo in The Saskatchewan offers 1, 045 sq ft with spectacular north and west views overlooking Edmonton's river valley. The bright open layout connects the kitchen, dining and living spaces, allowing the scenery to become part of everyday life. The kitchen features white cabinetry and plenty of workspace, complemented by updated lighting fixtures and blinds throughout. Updated bathrooms feature tile and a glass shower, adding a fresh, modern feel. Enjoy underground parking, a main floor social room and the added value of condo fees that include HEAT, ELECTRICITY, WATER AND POWER. Best of all, the river valley trails are right outside your door. Located close to the LRT, Legislature, shopping and downtown with quick access to the U of A and Ice District, this well-maintained building offers an exceptional combination of space, convenience and one of the best backdrops in the city.
Features
Dishwasher-Built-In, Garage Opener, Hood Fan, Refrigerator, Stove-Electric, Window Coverings, Recreation Room/Centre, Security Door, Storage-In-Suite
Amenities
Backs Onto Park/Trees, Golf Nearby, Low Maintenance Landscape, Playground Nearby, Public Transportation, River Valley View, Schools, Shopping Nearby, View City.
Maintenance
Maintenance fees include: Caretaker, Electricity, Exterior Maintenance, Heat, Janitorial Common Areas, Landscape/Snow Removal, Parking, Professional Management, Reserve Fund Contribution, Utilities Common Areas, Water/Sewer.
Key Details
| MLS® Number: | E4503908 |
|---|---|
| Property Type: | Condo |
| Building Type: | Apartment High Rise, Single Level Apartment |
| Building Size: | 1,045 SqFt |
| Year Built: | 1967 |
| Neighbourhood: | Wîhkwêntôwin |
| Zone: | Zone 12 |
| Lot Size: | 408 SqFt |
| Exposure: | West |
| Condo Name: | Saskatchewan The |
| Maintenance Fees: | $786.57 |
| Parking Type: | Underground |
| Bedrooms: | 2 |
| Bathrooms: | 1 Full, 1 Half |
| Fireplace: | No |
| Heating Type: | Hot Water, Natural Gas |
| Flooring: | Ceramic Tile, Laminate Flooring |
| Exterior: | Concrete, Composition |
| Roofing: | Tar & Gravel |
| Construction: | Concrete, Composition |
| Foundation: | Concrete Perimeter |
| Balcony/Terrace: | Yes |
| Elevator: | Yes |
Community Demographics
