
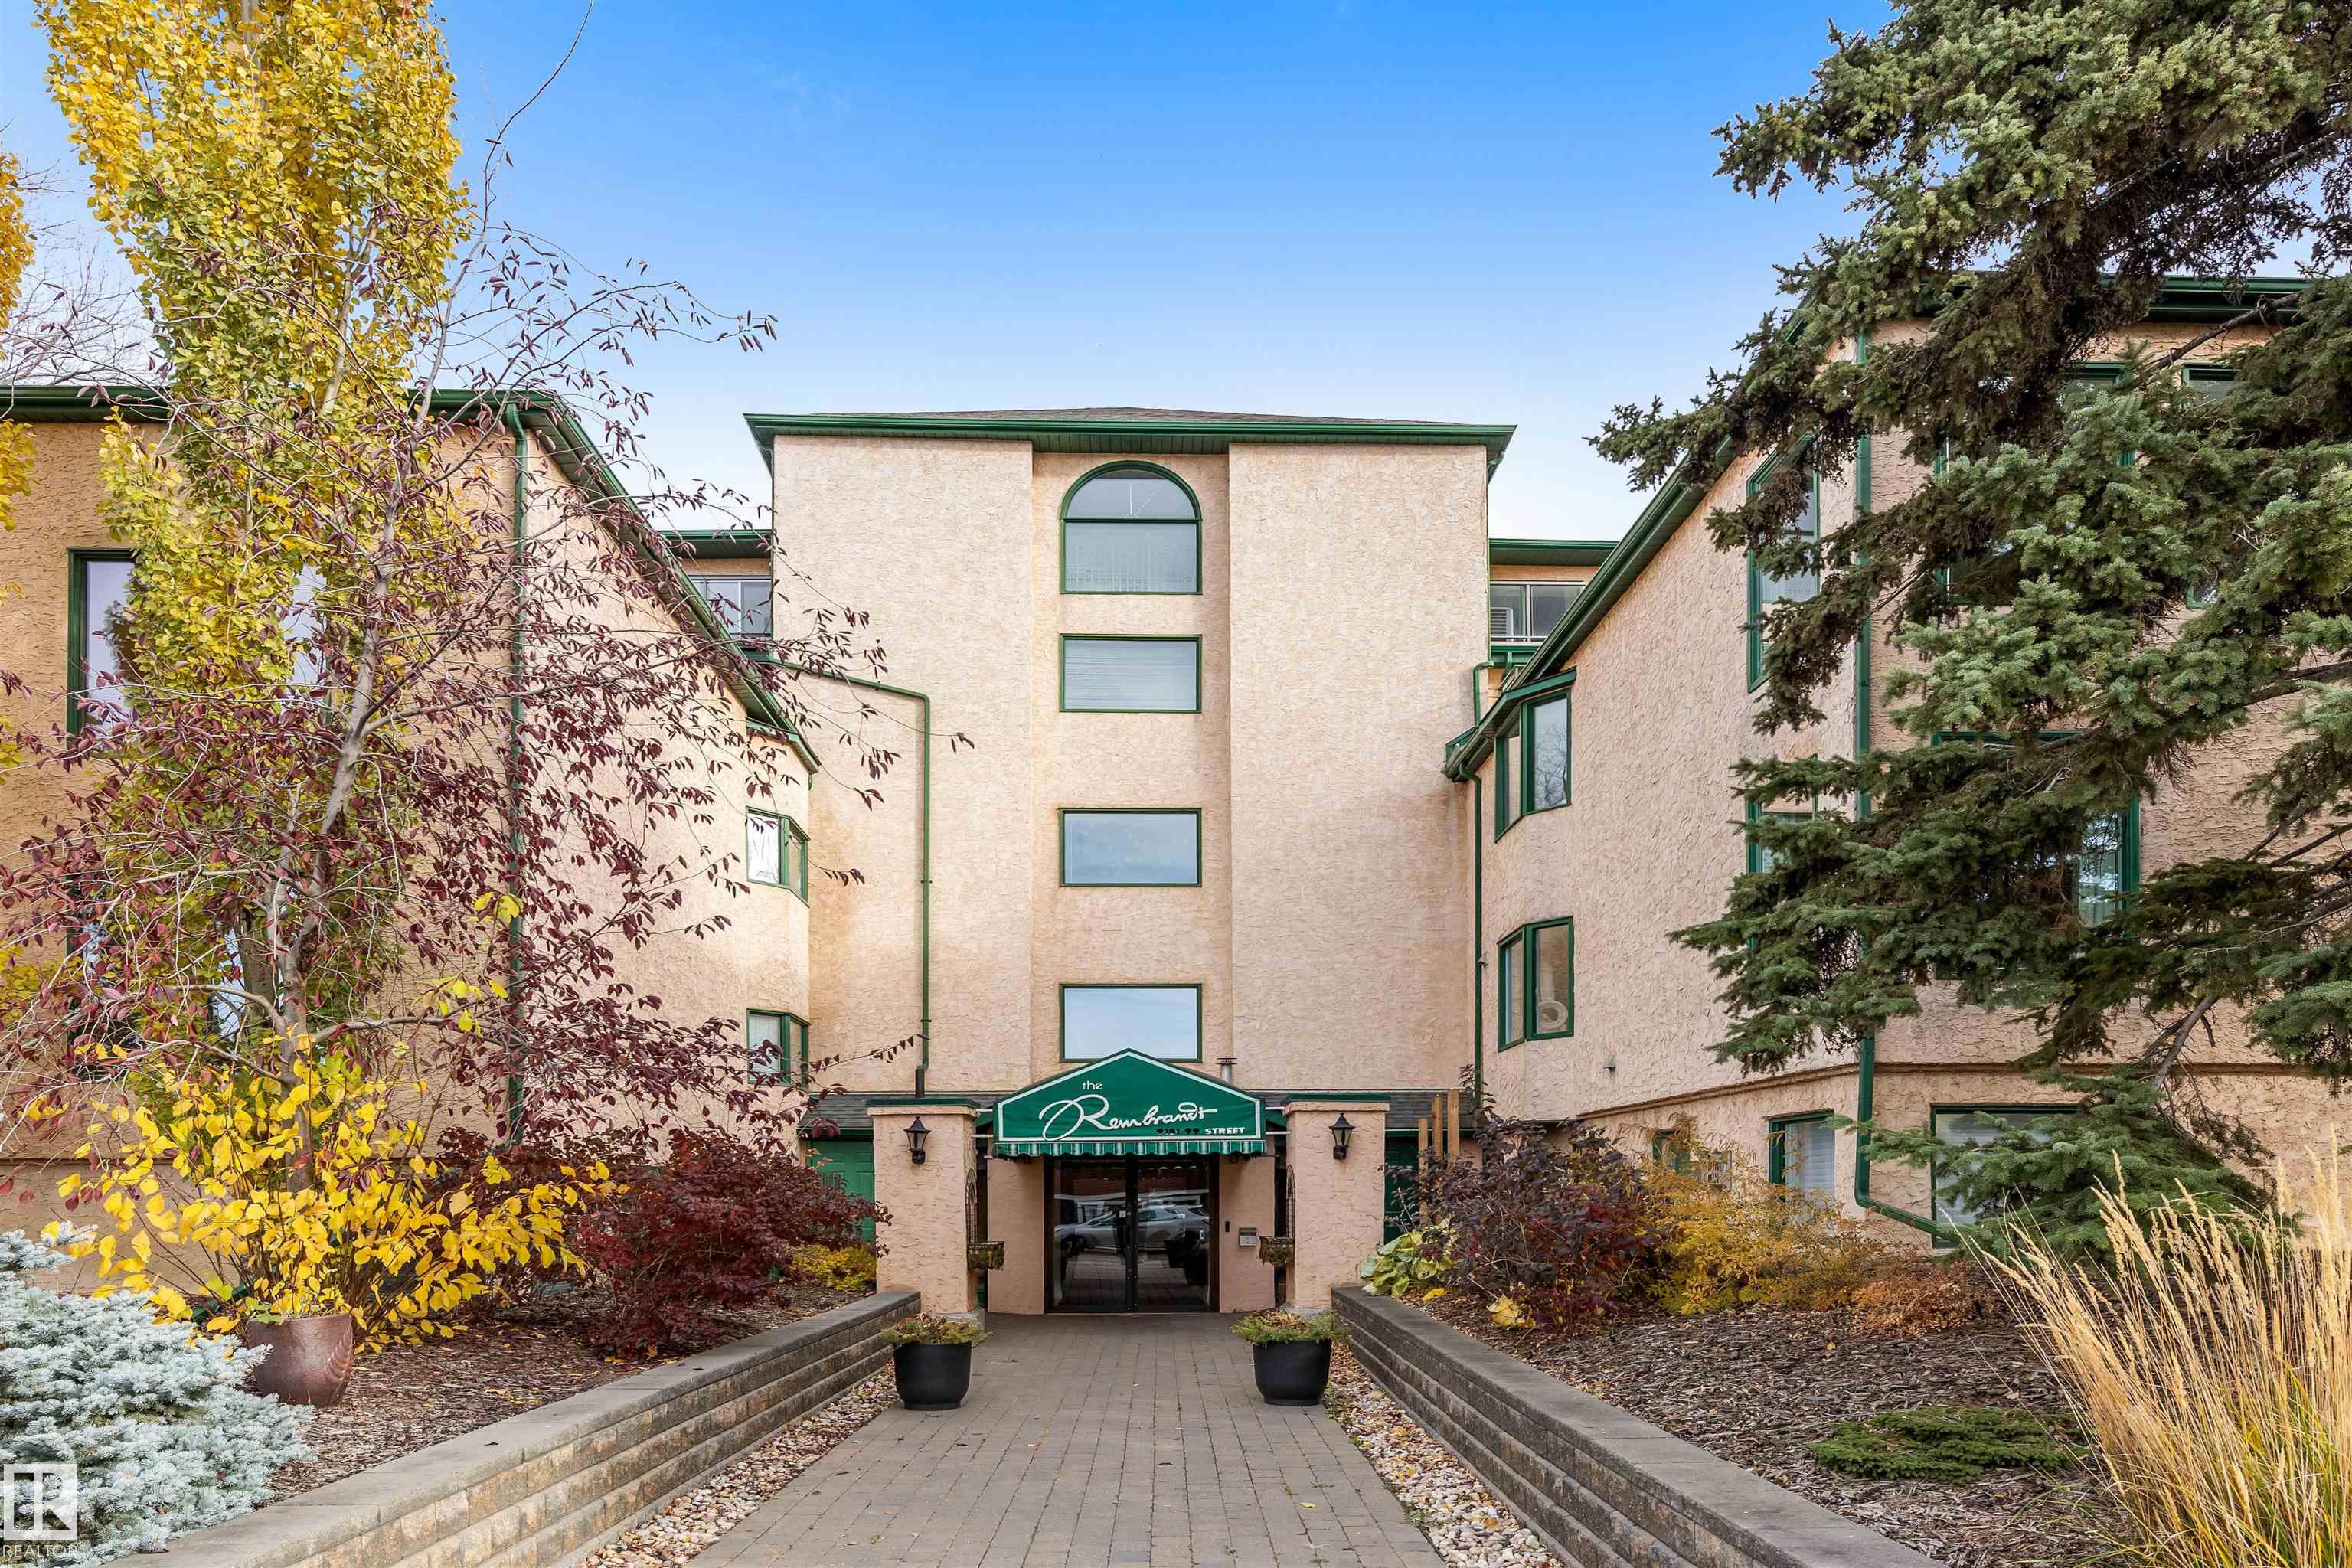
Courtesy of Matthew Barry, Exp Realty
Interested?
If you are interested in receiving more information or scheduling a viewing of this property, call Brady Cornelius today.
(780)-803 - 0193Listing Description
UNHEARD OF VALUE AT $160 PER SQUARE FOOT!! Steps from the Edmonton River Valley & MILL CREEK RAVINE, discover this SPACIOUS 1836 sqft 1 OF A KIND CONDO in the Rembrandt. ALL UTILITIES EVEN A/C are included in the condo fee. The unit opens into the kitchen w/ European style cabinetry, tiled back splash & pot/pan drawers. HARDWOOD FLOORING in living & dining room. Dining room can easily accom. entertaining & includes a bay window w/ views of the River Valley & an abundance of storage. FRENCH DOORS separate the dining room from the central hall. Living room is huge w/ WALLS OF WINDOWS & has a stunning electric F/P. The living room includes flex space on 1 end to accom. an office. There are 2 BEDROOMS & a large DEN that could be used as a 3rd bedroom. The den feat. a 2ND F/P & access to a large covered balcony. The primary bedroom feat. a 5pce ensuite. There is a 3pce bath & insuite laundry. This is a boutique condo building w/ only 16 suites. Pet Friendly & 1 assigned underground HEATED PARKING STALL!
Features
Air Conditioning-Central, Dishwasher-Built-In, Hood Fan, Oven-Built-In, Refrigerator, Stacked Washer/Dryer, Stove-Electric, Window Coverings, See Remarks
Amenities
Back Lane, Playground Nearby, Public Transportation, Ravine View, Shopping Nearby, Ski Hill Nearby, View City.
Maintenance
Maintenance fees include: Electricity, Exterior Maintenance, Heat, Insur. for Common Areas, Parking, Professional Management, Reserve Fund Contribution, Water/Sewer, Utilities, Land/Snow Removal Common.
Key Details
| MLS® Number: | E4504495 |
|---|---|
| Property Type: | Condo |
| Building Type: | Lowrise Apartment, Single Level Apartment |
| Building Size: | 1,837 SqFt |
| Year Built: | 1993 |
| Neighbourhood: | Strathcona |
| Zone: | Zone 15 |
| Exposure: | West |
| Condo Name: | Rembrandt The |
| Maintenance Fees: | $1,422.75 |
| Parking Type: | Heated, Underground |
| Parking Spaces: | 1 |
| Bedrooms: | 3 |
| Bathrooms: | 2 Full, 0 Half |
| Fireplace: | Yes, Electric |
| Heating Type: | Forced Air-1, Natural Gas |
| Flooring: | Carpet, Ceramic Tile, Hardwood |
| Exterior: | Wood, Stucco |
| Roofing: | Asphalt Shingles |
| Construction: | Wood, Stucco |
| Foundation: | Concrete Perimeter |
| Balcony/Terrace: | Yes |
| Elevator: | Yes |
Community Demographics
