

Interested?
If you are interested in receiving more information or scheduling a viewing of this property, call Matthew Labas today.
(780)-819-2615Key Details
| MLS® Number: | E4504539 |
|---|---|
| Property Type: | Condo |
| Building Type: | Townhouse, 3 Storey |
| Building Size: | 1,379 SqFt |
| Year Built: | 2023 |
| Neighbourhood: | Glenridding Ravine |
| Zone: | Zone 56 |
| Lot Size: | 1,585 SqFt |
| Exposure: | West |
| Condo Name: | Essential Glenridding Ravine |
| Maintenance Fees: | $232.07 |
| Parking Type: | Single Garage Attached |
| Parking Spaces: | 1 |
| Garage: | 1 |
| Bedrooms: | 3 |
| Bathrooms: | 2 Full, 1 Half |
| Fireplace: | No |
| Heating Type: | Forced Air-1, Natural Gas |
| Flooring: | Vinyl Plank |
| Exterior: | Wood, Brick, Vinyl |
| Roofing: | Asphalt Shingles |
| Construction: | Wood, Brick, Vinyl |
| Foundation: | Concrete Perimeter |
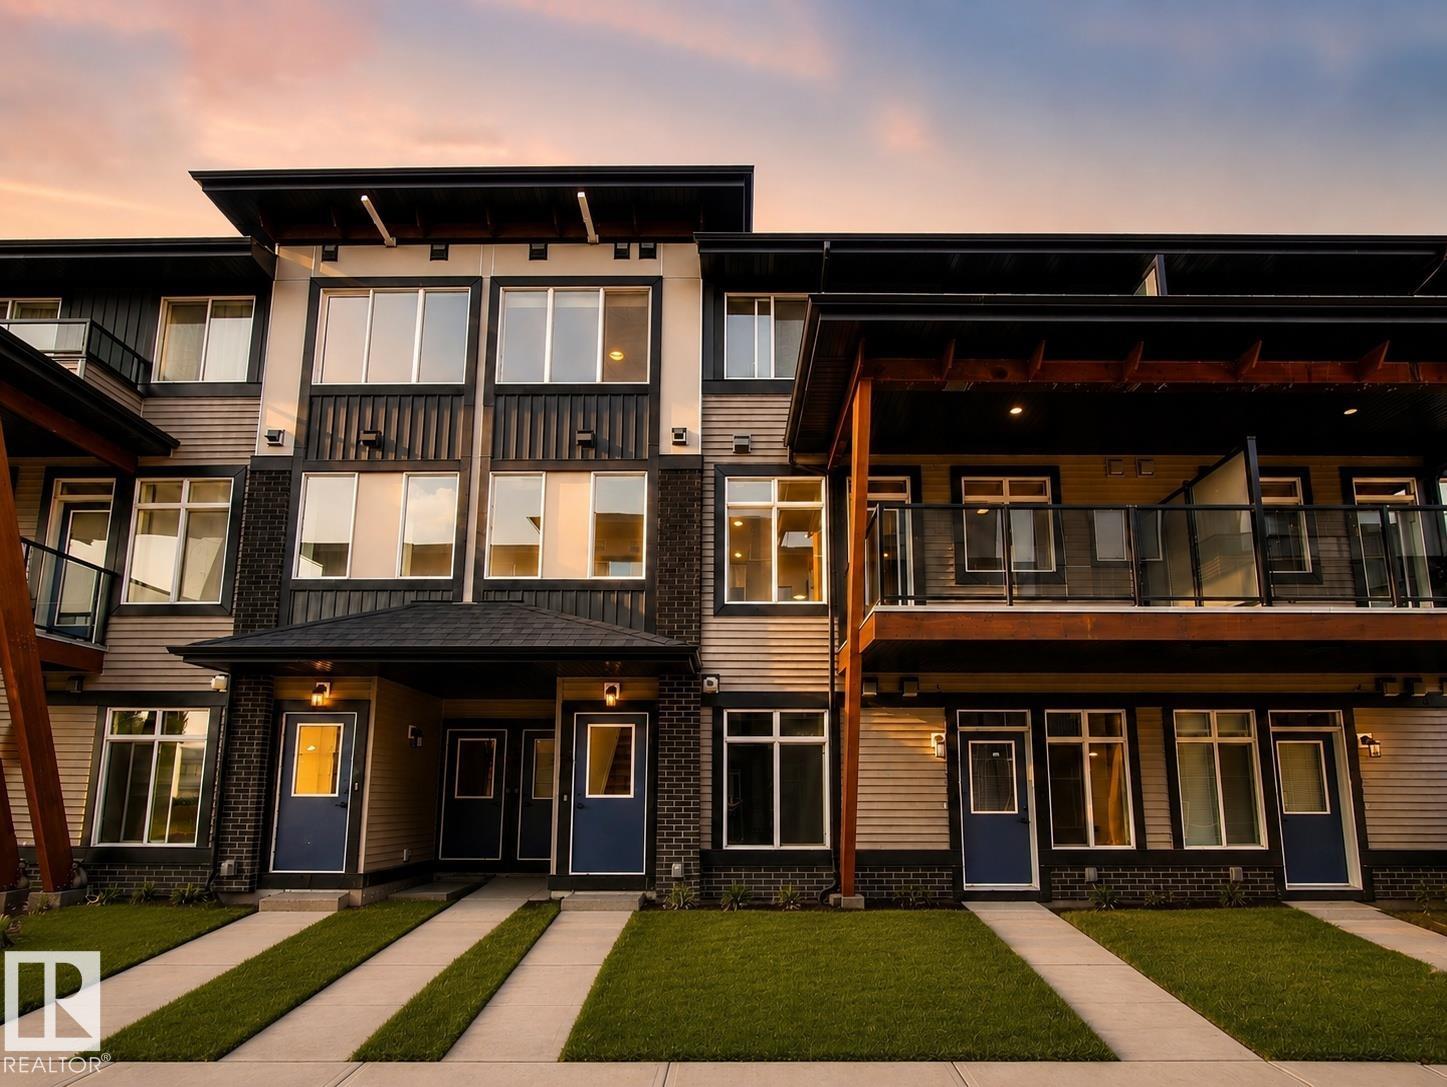
Courtesy of Matthew Labas, RE/MAX Professionals
Interested?
If you are interested in receiving more information or scheduling a viewing of this property, call Matthew Labas today.
(780)-819-2615Listing Description
BETTER THAN NEW in Essential Glenridding! This stylish 3 BEDROOM townhome pairs warm, modern design with true move-in-ready living—including ALL APPLIANCES. Inside, breezy 9' CEILINGS and wide-plank flooring carry through the sun-filled, open-concept main floor, where the kitchen steals the show with QUARTZ counters, an oversized island, abundant full-height wood cabinetry, stainless appliances, waterline to fridge & designer pendant lighting. The adjoining dining and living spaces extend onto a private BALCONY, creating an easy extension of the main living space. Upstairs offers convenient LAUNDRY, a 4pc bath & 2 generous bedrooms alongside a spacious primary retreat with WALK-IN CLOSET, private ENSUITE & SECOND PRIVATE BALCONY. Complete with a main floor 2pc bath & SINGLE ATTACHED GARAGE, all within walking distance of PARKS, SHOPS & EATERIES in the heart of Glenridding Ravine, with easy access to the Anthony Henday. Some digitally staged photos.
Features
Dishwasher-Built-In, Garage Control, Garage Opener, Microwave Hood Fan, Refrigerator, Stacked Washer/Dryer, Stove-Electric, Ceiling 9 ft., No Smoking Home, Parking-Visitor, Patio, See Remarks
Amenities
Airport Nearby, Golf Nearby, Playground Nearby, Public Transportation, Schools, Shopping Nearby.
Maintenance
Maintenance fees include: Exterior Maintenance, Insur. for Common Areas, Landscape/Snow Removal, Professional Management, Reserve Fund Contribution.
Key Details
| MLS® Number: | E4504539 |
|---|---|
| Property Type: | Condo |
| Building Type: | Townhouse, 3 Storey |
| Building Size: | 1,379 SqFt |
| Year Built: | 2023 |
| Neighbourhood: | Glenridding Ravine |
| Zone: | Zone 56 |
| Lot Size: | 1,585 SqFt |
| Exposure: | West |
| Condo Name: | Essential Glenridding Ravine |
| Maintenance Fees: | $232.07 |
| Parking Type: | Single Garage Attached |
| Parking Spaces: | 1 |
| Garage: | 1 |
| Bedrooms: | 3 |
| Bathrooms: | 2 Full, 1 Half |
| Fireplace: | No |
| Heating Type: | Forced Air-1, Natural Gas |
| Flooring: | Vinyl Plank |
| Exterior: | Wood, Brick, Vinyl |
| Roofing: | Asphalt Shingles |
| Construction: | Wood, Brick, Vinyl |
| Foundation: | Concrete Perimeter |
Community Demographics
