

Interested?
If you are interested in receiving more information or scheduling a viewing of this property, call Courtney Boyd today.
(780)-554-6774Key Details
| MLS® Number: | E4504833 |
|---|---|
| Property Type: | Single Family |
| Building Type: | Detached Single Family, 4 Level Split |
| Building Size: | 1,561 SqFt |
| Year Built: | 1978 |
| Neighbourhood: | Cardiff Echoes |
| Zone: | Zone 60 |
| Lot Size: | 7,841 SqFt |
| Lot Shape: | Rectangular |
| Exposure: | North |
| Parking Type: | Single Garage Attached |
| Garage: | 1 |
| Bedrooms: | 3 |
| Bathrooms: | 1 Full, 1 Half |
| Fireplace: | No |
| Heating Type: | Forced Air-1, Natural Gas |
| Flooring: | Carpet, Ceramic Tile |
| Exterior: | Wood, Stone, Vinyl |
| Roofing: | Asphalt Shingles |
| Construction: | Wood, Stone, Vinyl |
| Foundation: | Concrete Perimeter |
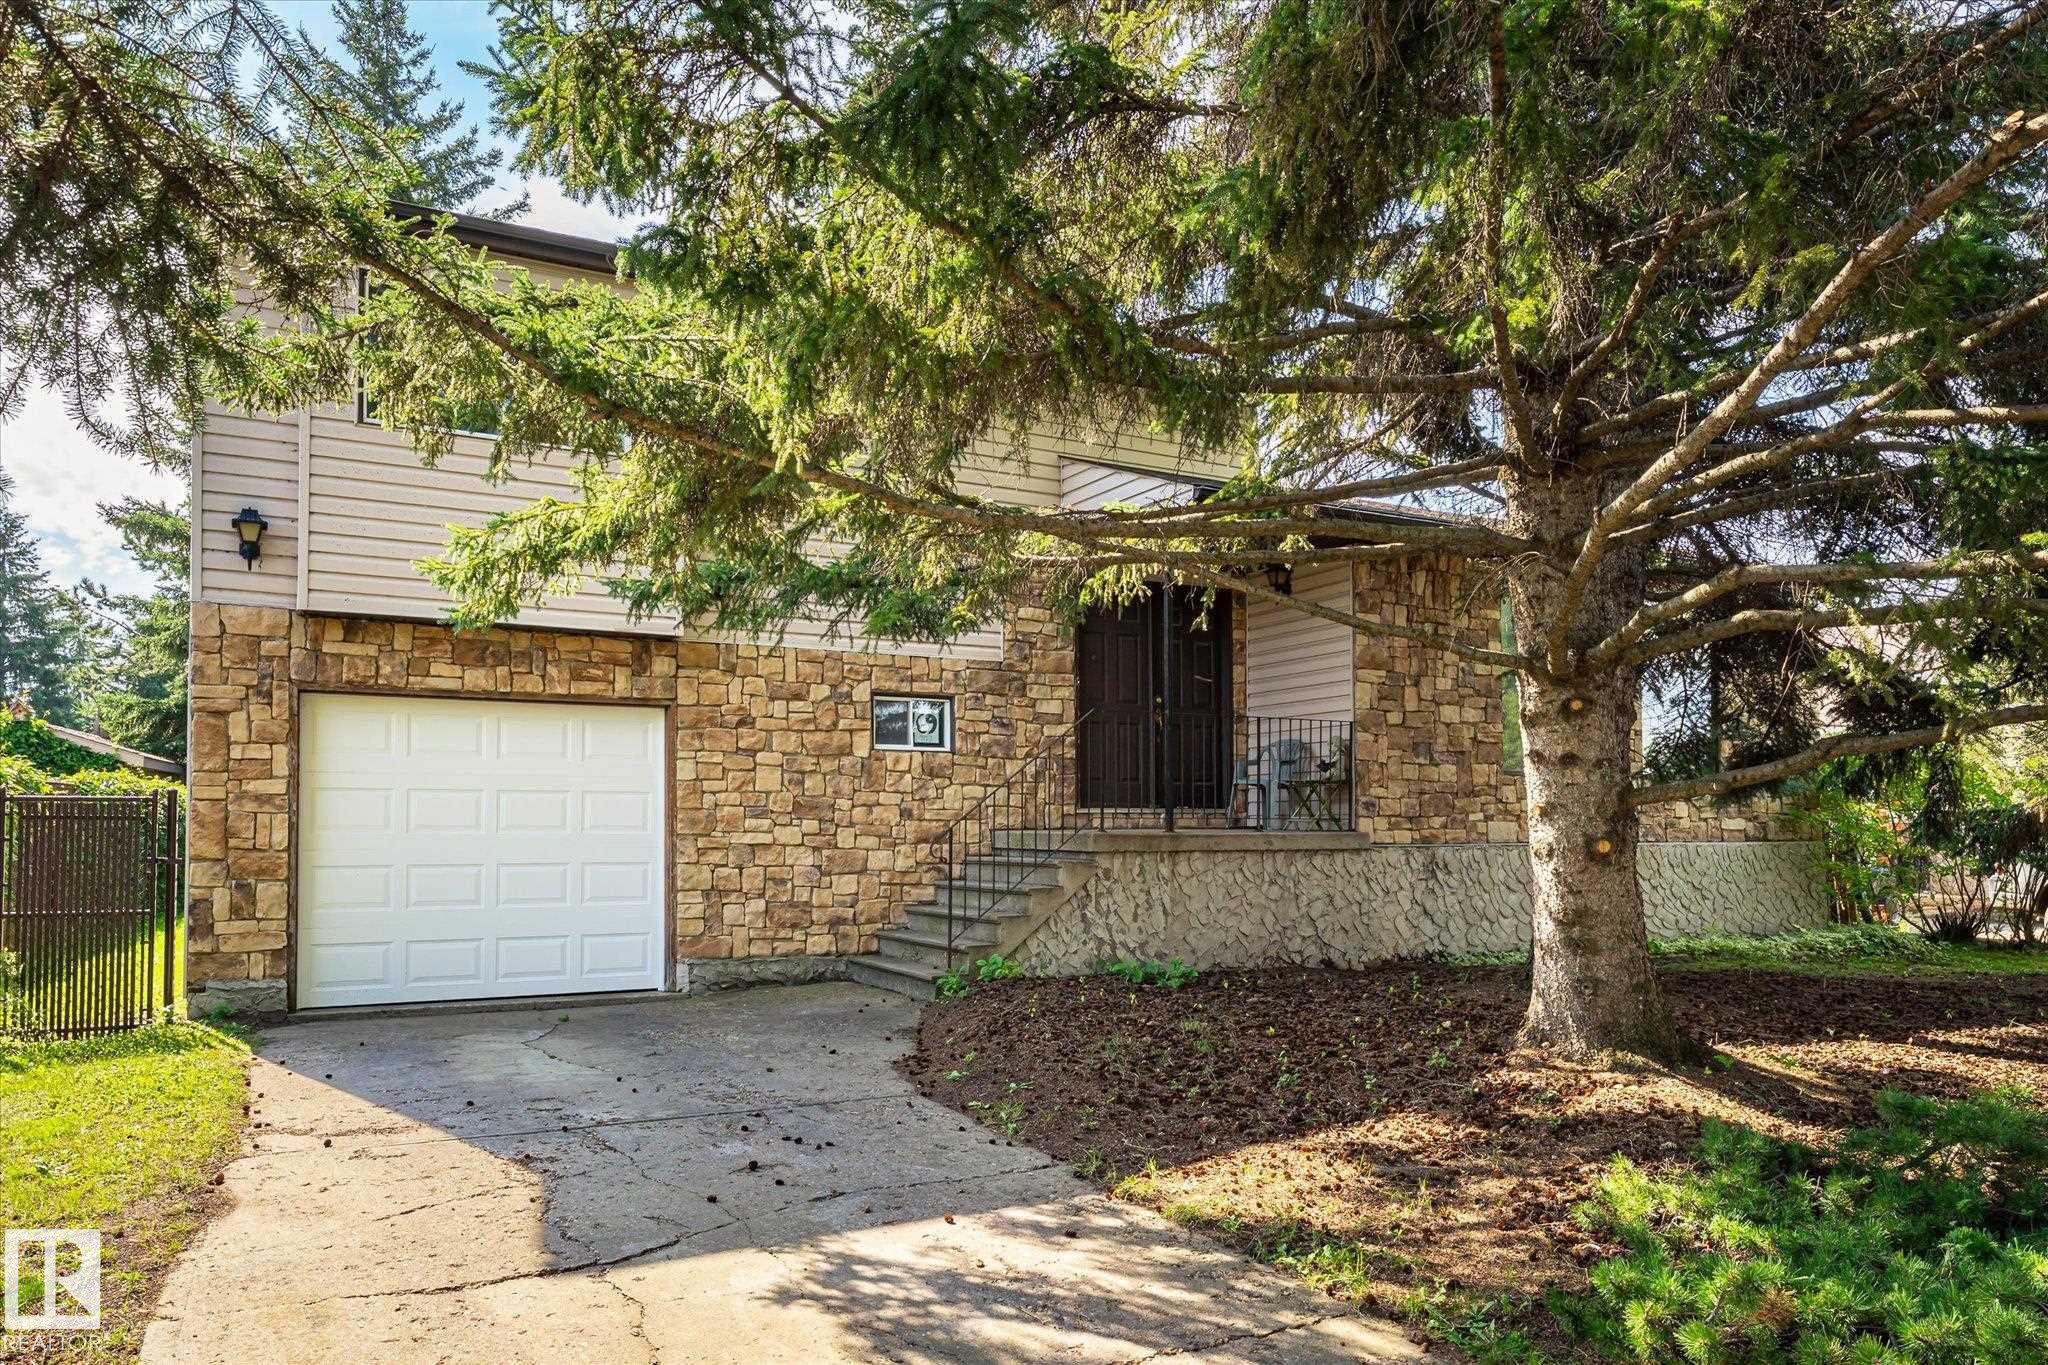
Courtesy of Courtney Boyd, RE/MAX Professionals
Interested?
If you are interested in receiving more information or scheduling a viewing of this property, call Courtney Boyd today.
(780)-554-6774Listing Description
Welcome to Cardiff! Tucked among mature trees on a private, peaceful lot, this charming 1, 561 sq ft 4-level split offers a wonderful blend of original character & thoughtful updates. The main floor features a spacious front living room, dining area overlooking the lush backyard, & a sizeable kitchen with tile flooring, brand-new stove & hood fan. Upstairs are 3 generous bedrooms & a 4-piece bathroom with excellent storage. The 3rd level is made for relaxing, with a cozy family room showcasing a charming stone fireplace, a 2-piece bathroom & patio doors opening to the large, beautifully treed backyard—with concrete patio area & backing onto a private green space-great for the kids to play with the neighbours. The basement offers plenty of potential with an unfinished storage area, flex room & laundry space with sink. A NEWER ROOF & FURNACE add peace of mind, while the single attached garage with NEW door completes this inviting home. A quiet Cardiff setting with plenty of charm, space & privacy!
Features
Dishwasher-Built-In, Dryer, Hood Fan, Refrigerator, Stove-Electric, Washer, Curtains and Blinds, See Remarks
Amenities
Fenced, Golf Nearby, Treed Lot.
Key Details
| MLS® Number: | E4504833 |
|---|---|
| Property Type: | Single Family |
| Building Type: | Detached Single Family, 4 Level Split |
| Building Size: | 1,561 SqFt |
| Year Built: | 1978 |
| Neighbourhood: | Cardiff Echoes |
| Zone: | Zone 60 |
| Lot Size: | 7,841 SqFt |
| Lot Shape: | Rectangular |
| Exposure: | North |
| Parking Type: | Single Garage Attached |
| Garage: | 1 |
| Bedrooms: | 3 |
| Bathrooms: | 1 Full, 1 Half |
| Fireplace: | No |
| Heating Type: | Forced Air-1, Natural Gas |
| Flooring: | Carpet, Ceramic Tile |
| Exterior: | Wood, Stone, Vinyl |
| Roofing: | Asphalt Shingles |
| Construction: | Wood, Stone, Vinyl |
| Foundation: | Concrete Perimeter |
