
Courtesy of Jennifer Kitzan Mohammed, MaxWell Polaris
Interested?
If you are interested in receiving more information or scheduling a viewing of this property, call Courtney Boyd today.
(780)-554-6774Listing Description
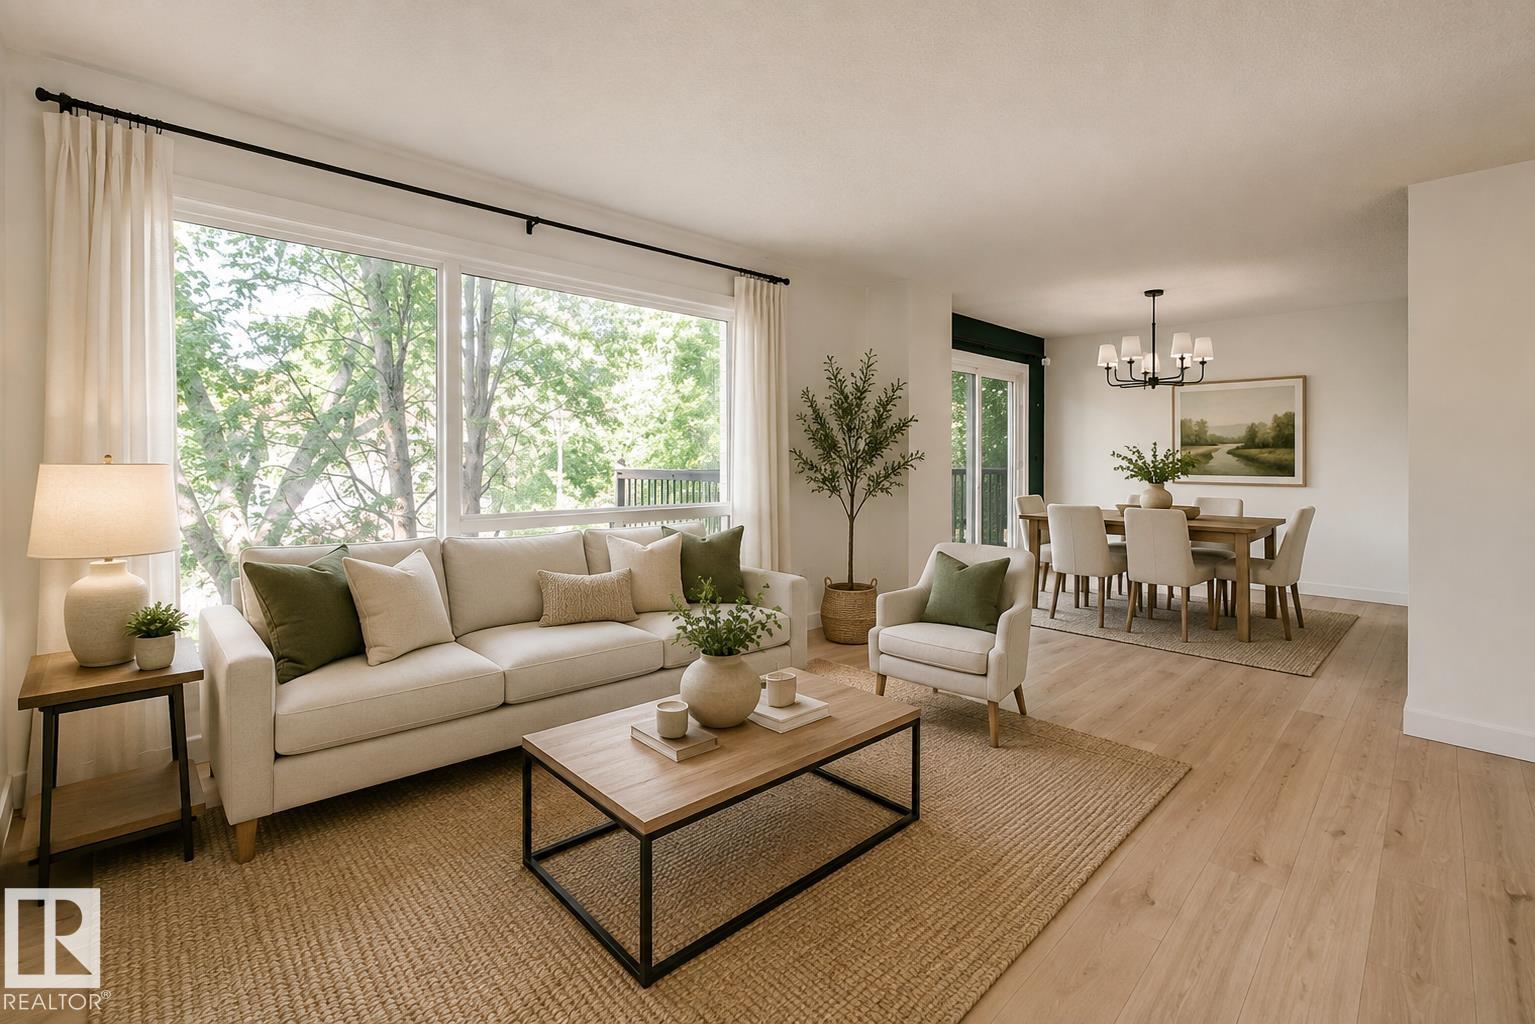
Step inside to a welcoming foyer featuring built-in storage and a versatile flex space just off the kitchen perfect for a home office, play area, or additional storage. The stylish kitchen flows seamlessly into the dining area, where large patio doors fill the space with natural light and provide easy access to the outdoors. The bright and spacious living room offers plenty of room to relax and entertain, with an abundance of natural light throughout. A convenient two-piece bathroom completes the main level. Upstairs, you'll find three generously sized bedrooms, including a spacious primary suite with its own ENSUITE bathroom. The FINISHED WALKOUT BASEMENT provides even more living space and includes a bathroom rough-in, offering the opportunity to create an additional bathroom in the future. Outside, enjoy your private balcony and generously sized yard ideal for relaxing, entertaining, and enjoying time with family. Tons of recent updating this home is move in ready.
Features
Dishwasher-Built-In, Dryer, Refrigerator, Stove-Electric, Washer, Walkout Basement
Amenities
Fenced, Low Maintenance Landscape, No Back Lane, No Through Road, Playground Nearby, Public Transportation, Schools, Shopping Nearby.
Maintenance
Maintenance fees include: Exterior Maintenance, Insur. for Common Areas, Landscape/Snow Removal, Parking, Professional Management, Reserve Fund Contribution, Water/Sewer.
Key Details
| MLS® Number: | E4505141 |
|---|---|
| Property Type: | Condo |
| Building Type: | Townhouse, 2 Storey |
| Building Size: | 1,255 SqFt |
| Year Built: | 1974 |
| Neighbourhood: | Grandin |
| Zone: | Zone 24 |
| Exposure: | South |
| Condo Name: | Grandin Village |
| Maintenance Fees: | $521.00 |
| Parking Type: | Parking Pad Cement/Paved, Single Garage Attached |
| Parking Spaces: | 1 |
| Garage: | 1 |
| Bedrooms: | 3 |
| Bathrooms: | 1 Full, 2 Half |
| Fireplace: | No |
| Heating Type: | Forced Air-1, Natural Gas |
| Flooring: | Carpet, Laminate Flooring |
| Exterior: | Wood, Stucco |
| Roofing: | Asphalt Shingles |
| Construction: | Wood, Stucco |
| Foundation: | Concrete Perimeter |
