
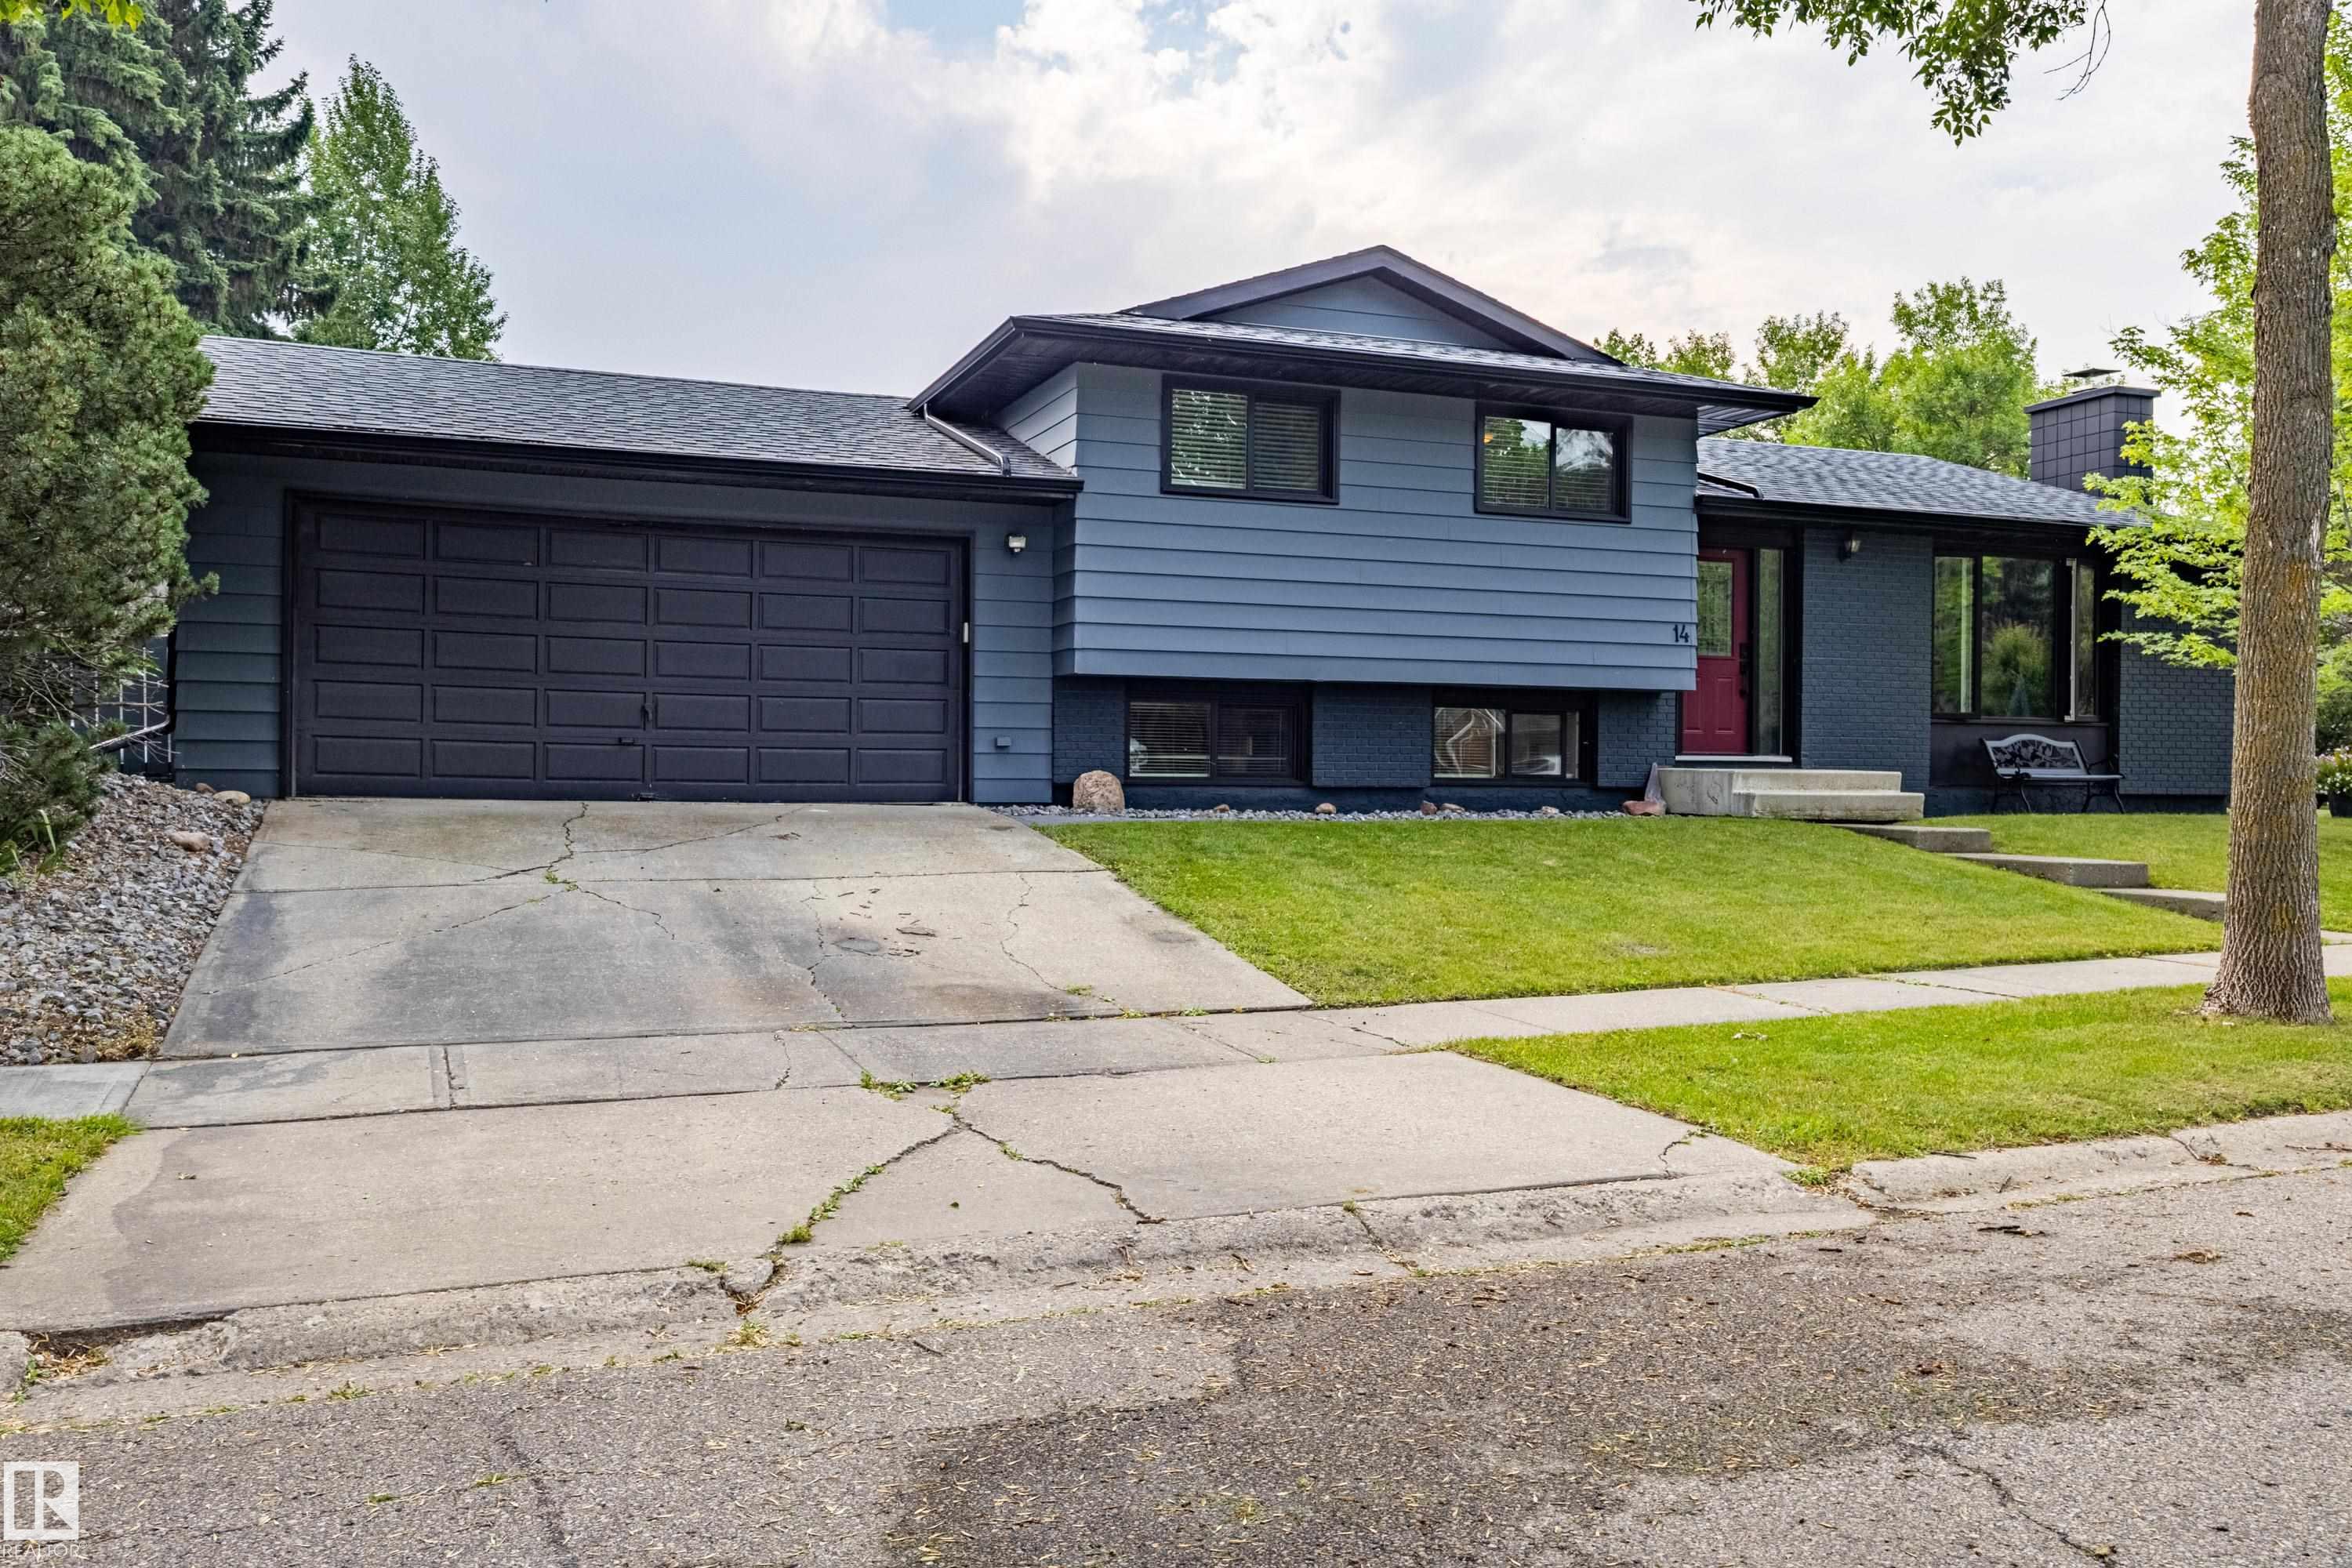
Courtesy of Teresa Mardon, Royal Lepage Arteam Realty
Interested?
If you are interested in receiving more information or scheduling a viewing of this property, call Daylen Proulx today.
(780)-887-1346Listing Description
Wonderful Family home located on a Beautiful Braeside Tree Lined Street. Many schools within walking distance make this 4 level split perfect for the growing family. Steps away from the ravine and walking trails. Open entry leads to large living room, dining room and open kitchen. Developed on all 4 levels with 4 bedrooms plus a den. Three bedrooms upstairs with the master suite having a 2 piece bathroom. Third level has cozy family room, den and bathroom/laundry area. Basement has 4th bedroom, den and ample storage. Large Double Garage. Fully Fenced yard with great sun exposure. Extra parking available. Fresh paint & well presented. Shingles are in good shape. Immediate possession available.
Features
Dishwasher-Built-In, Dryer, Garage Opener, Hood Fan, Refrigerator, Stove-Electric, Washer, Window Coverings, See Remarks
Amenities
Corner Lot, Fenced, Landscaped.
Key Details
| MLS® Number: | E4505639 |
|---|---|
| Property Type: | Single Family |
| Building Type: | Detached Single Family, 4 Level Split |
| Building Size: | 1,202 SqFt |
| Year Built: | 1974 |
| Neighbourhood: | Braeside |
| Zone: | Zone 24 |
| Lot Shape: | Rectangular |
| Exposure: | Northwest |
| Parking Type: | Double Garage Attached |
| Garage: | 1 |
| Bedrooms: | 4 |
| Bathrooms: | 2 Full, 1 Half |
| Fireplace: | No |
| Heating Type: | Forced Air-1, Natural Gas |
| Flooring: | Carpet, Ceramic Tile |
| Exterior: | Wood, Brick, Metal |
| Roofing: | Asphalt Shingles |
| Construction: | Wood, Brick, Metal |
| Foundation: | Concrete Perimeter |
| Frontage: | 33.36 |
