
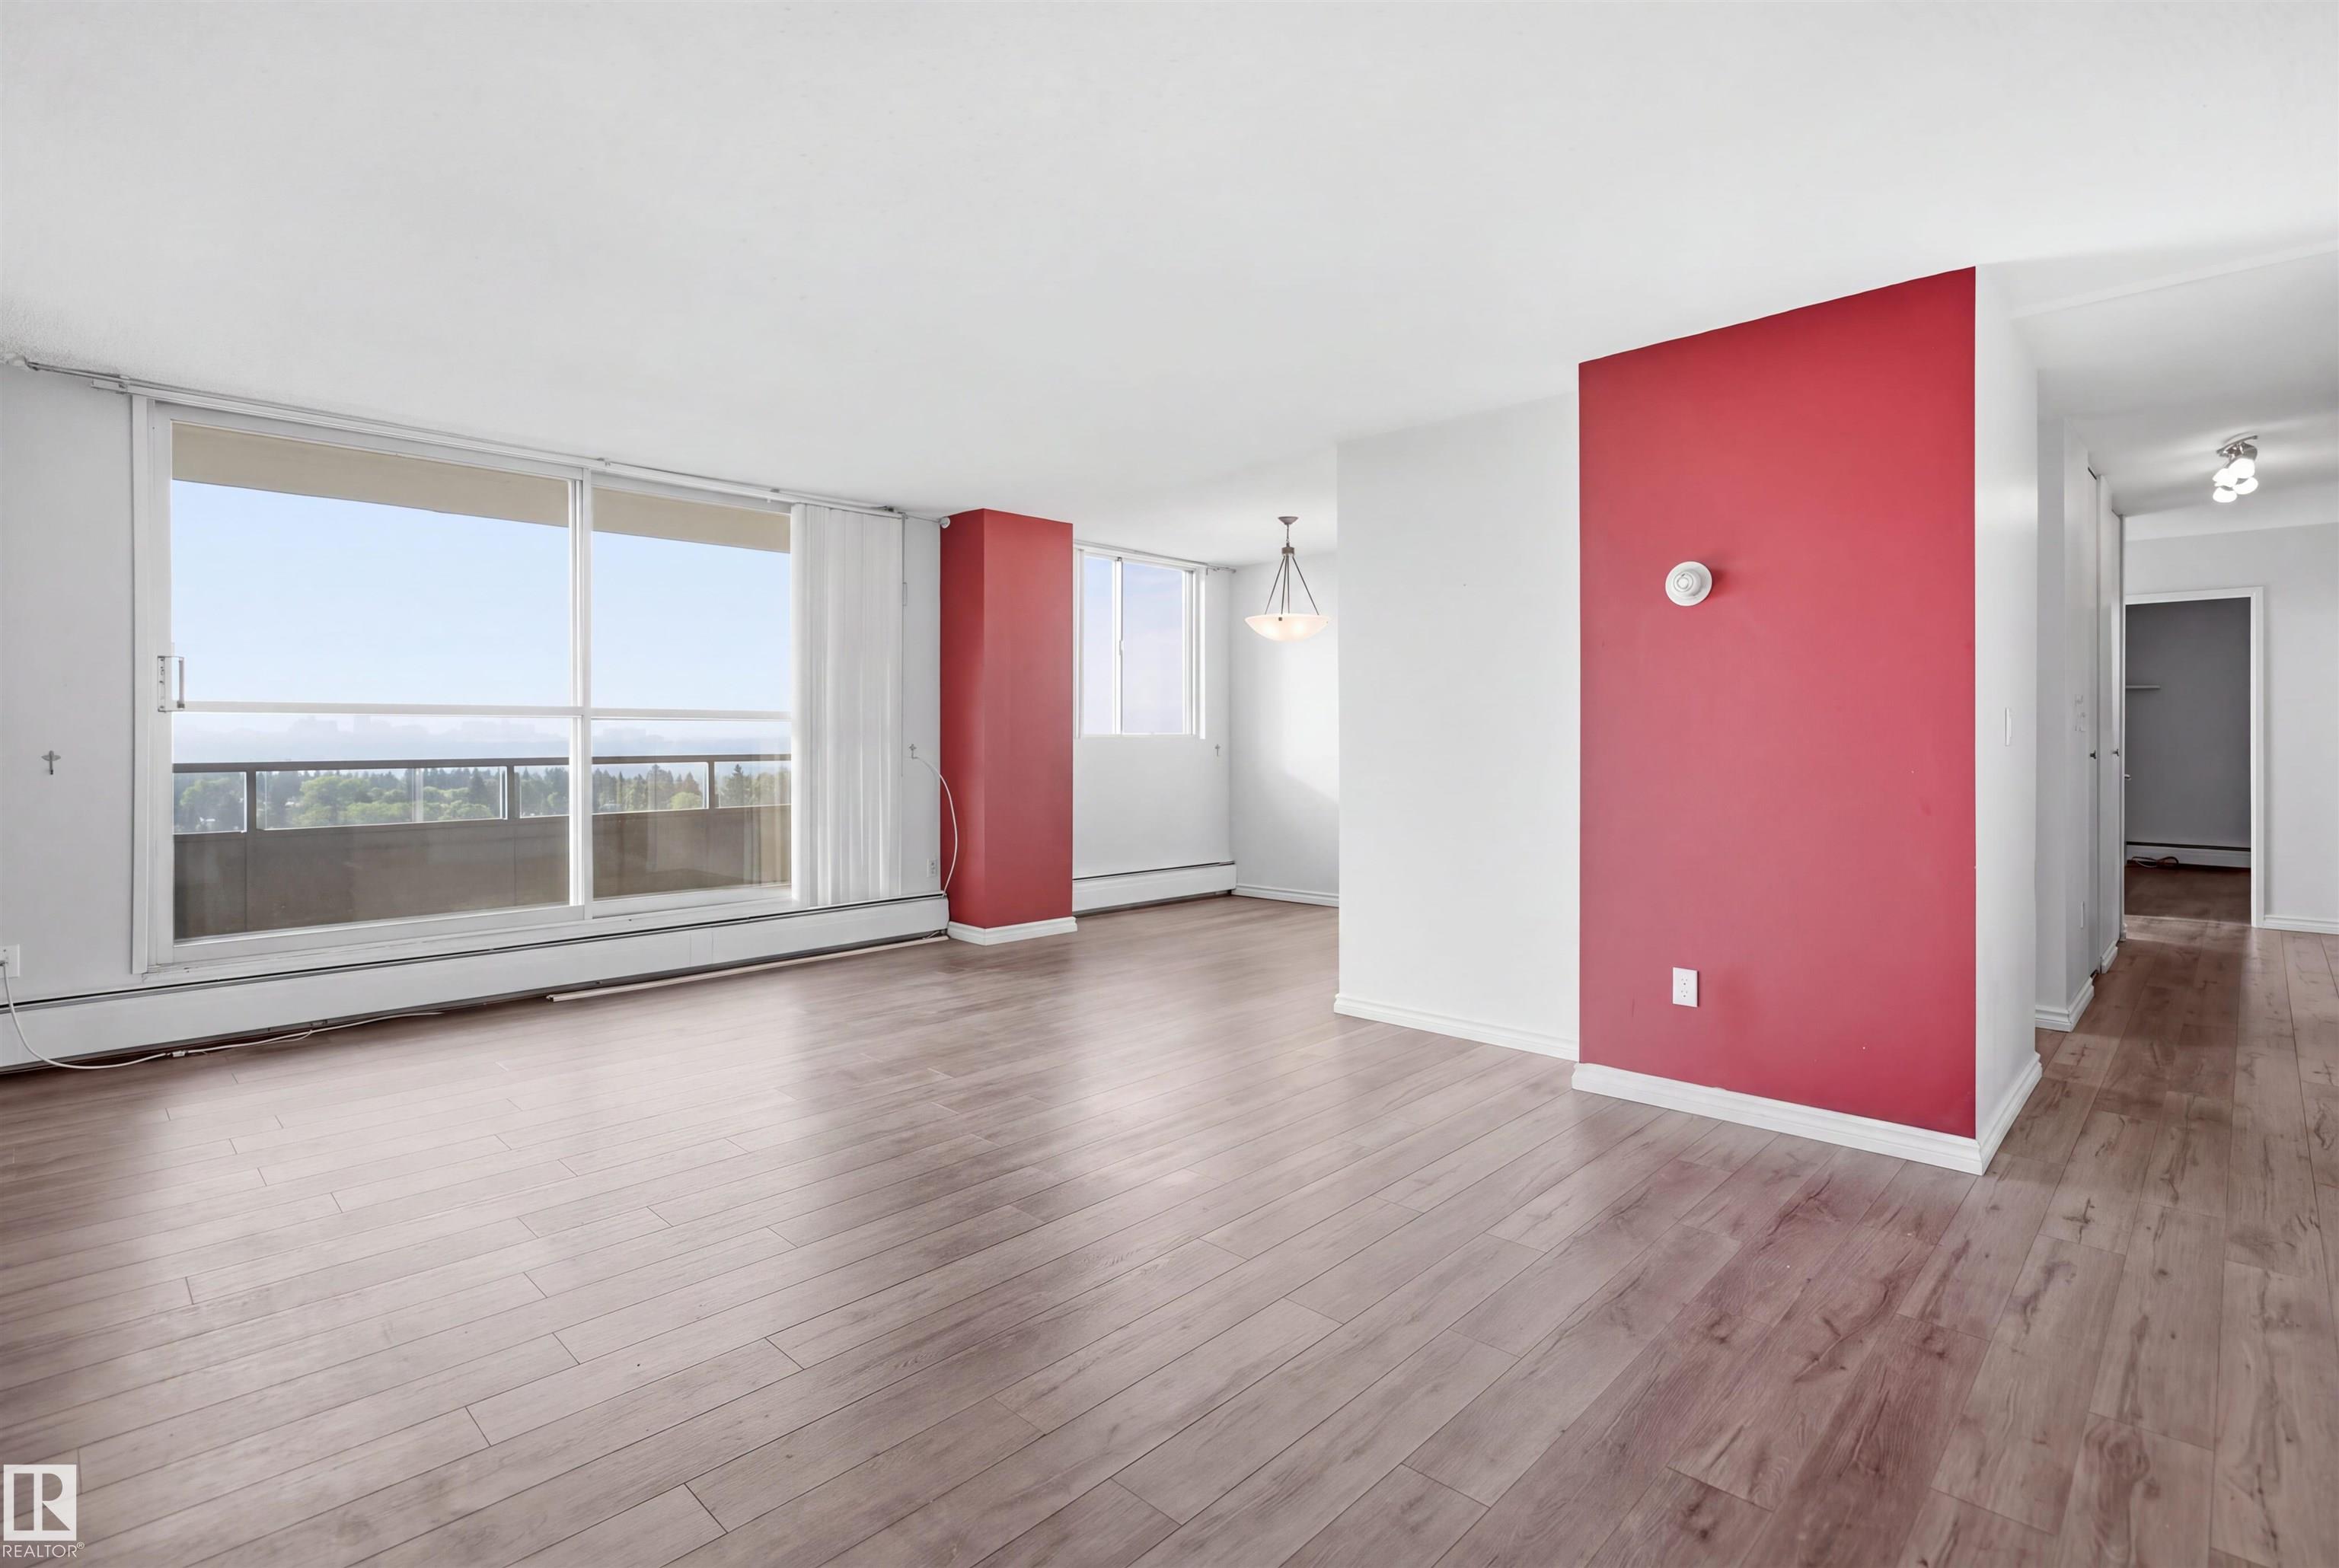
Courtesy of Valerie Faucon, Liv Real Estate
Interested?
If you are interested in receiving more information or scheduling a viewing of this property, call Steve Reschke today.
(780)-908-2641Listing Description
Ready for more space, but don’t want to give up the condo lifestyle? This 11th-floor Glenora condo offers 1, 185 sqft. including 3 bedrooms & 1.5 baths. Enjoy a generous living area, separate dining space and balcony with city views. The kitchen includes everything you need to prepare your favourite meals - and clean up afterwards. The primary bedroom has its own 2-pc ensuite, alongside a full main bathroom. Use the additional bedrooms for your growing family, guests or a dedicated office. The monthly condo fee includes heat, electricity, water/sewer, common-area maintenance & insurance, professional on-site management, reserve fund contributions, and access to top-tier amenities, including an indoor pool, sauna, exercise room, and rec room. Each floor has shared laundry, and underground parking is available for lease. Situated along Stony Plain Road, you are steps from major transit routes, local dining, cafes, and green spaces, with quick connections to downtown and West Edmonton Mall.
Features
Dishwasher-Built-In, Refrigerator, Stove-Electric, All Window Coverings, Off Street Parking, Exercise Room, No Animal Home, No Smoking Home, Parking-Visitor, Pool-Indoor, Sauna; Swirlpool; Steam, Security Door
Amenities
Shopping Nearby, View City, View Downtown.
Maintenance
Maintenance fees include: Amenities w/Condo, Electricity, Exterior Maintenance, Heat, Insur. for Common Areas, Janitorial Common Areas, Professional Management, Recreation Facility, Reserve Fund Contribution, Utilities Common Areas, Water/Sewer.
Key Details
| MLS® Number: | E4505703 |
|---|---|
| Property Type: | Condo |
| Building Type: | Apartment High Rise, Single Level Apartment |
| Building Size: | 1,185 SqFt |
| Year Built: | 1969 |
| Neighbourhood: | Glenora |
| Zone: | Zone 11 |
| Exposure: | South |
| Condo Name: | Crescent Place_Glenora |
| Maintenance Fees: | $1,137.00 |
| Parking Type: | Parkade, Underground, See Remarks |
| Bedrooms: | 3 |
| Bathrooms: | 1 Full, 1 Half |
| Fireplace: | No |
| Heating Type: | Hot Water, Natural Gas |
| Flooring: | Ceramic Tile, Laminate Flooring |
| Exterior: | Concrete, Brick |
| Roofing: | Tar & Gravel |
| Construction: | Concrete, Brick |
| Foundation: | Concrete Perimeter |
| Balcony/Terrace: | Yes |
| Elevator: | Yes |
Community Demographics
