
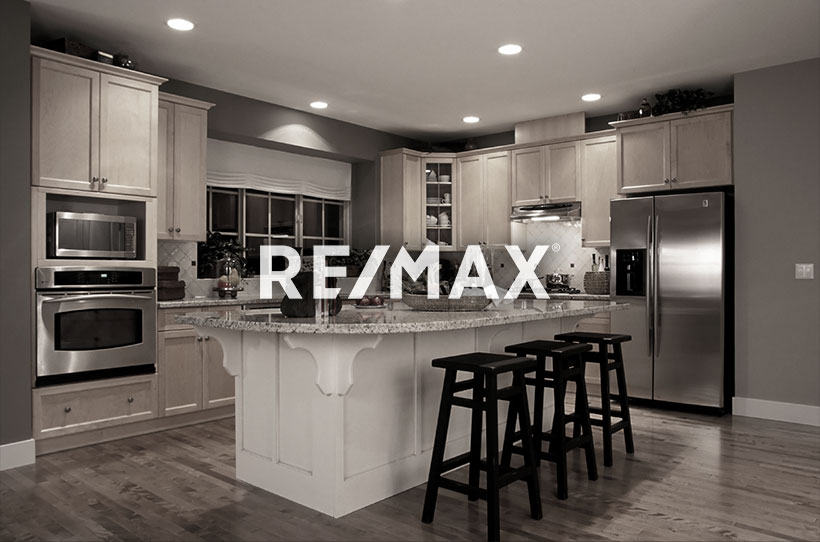
Courtesy of Shawna Raven, NOW Real Estate Group
Interested?
If you are interested in receiving more information or scheduling a viewing of this property, call Rachelle Cusworth today.
(780)-932-3843Listing Description
GORGEOUS 2 storey home has over 3600sqft of living space, offering the perfect blueprint for comfort, and functionality. TRIPLE GARAGE & F/F WALKOUT basement. The GOURMET kitchen is truly the heart of the home: top of the line SS appliances, gas stove, GRANITE throughout, a massive island, and a convenient walk-through pantry. Main floor DEN/BED and a spacious great room full of natural light, gas fireplace, and big bright windows. Central A/C, and RICH H/W floors. Upper bonus room, 3 beds/2 baths, a DREAM ensuite with LUXURIOUS jetted tub, perfectly positioned between dual sinks, creating a private retreat you'll love coming home to. The fully finished WALKOUT basement offers 9ft ceilings, 4th bedroom, living and games areas, 3 piece bath, tankless hot water. A BEAUTIFULLY landscaped yard with both a spacious upper deck and lower patio. 27x25 heated garage has epoxy floor. This one's a SHOW STOPPER in Beaumont's BEST kid freindly neighborhoods. Schools, parks and walking paths just steps away. HOME!
Features
Air Conditioning-Central, Dishwasher-Built-In, Dryer, Fan-Ceiling, Garage Control, Garage Opener, Hood Fan, Storage Shed, Stove-Gas, Washer, All Window Coverings, Refrigerators-Two, Garage Heater, Air Conditioner, Closet Organizers, Deck, Hot Water Tankless, Patio, Vinyl Windows, Walkout Basement, Natural Gas BBQ Hookup
Amenities
Airport Nearby, Fully Fenced, Fruit Trees/Shrubs, Golf Nearby, Landscaped, Playground Nearby, Public Swimming Pool, Schools, Shopping Nearby, Treed Lot, See Remarks.
Key Details
| MLS® Number: | E4506146 |
|---|---|
| Property Type: | Single Family |
| Building Type: | Detached Single Family, 2 Storey |
| Building Size: | 2,680 SqFt |
| Year Built: | 2011 |
| Neighbourhood: | Eaglemont Heights |
| Zone: | Zone 82 |
| Lot Size: | 6,280 SqFt |
| Lot Shape: | Rectangular |
| Exposure: | Southeast |
| Parking Type: | Heated, Triple Garage Attached, See Remarks |
| Parking Spaces: | 6 |
| Garage: | 1 |
| Bedrooms: | 4 |
| Bathrooms: | 3 Full, 1 Half |
| Fireplace: | Yes, Gas |
| Heating Type: | Forced Air-1, Natural Gas |
| Flooring: | Ceramic Tile, Engineered Wood, Hardwood |
| Exterior: | Wood, Stone, Stucco |
| Roofing: | Asphalt Shingles |
| Construction: | Wood, Stone, Stucco |
| Foundation: | Concrete Perimeter |
