
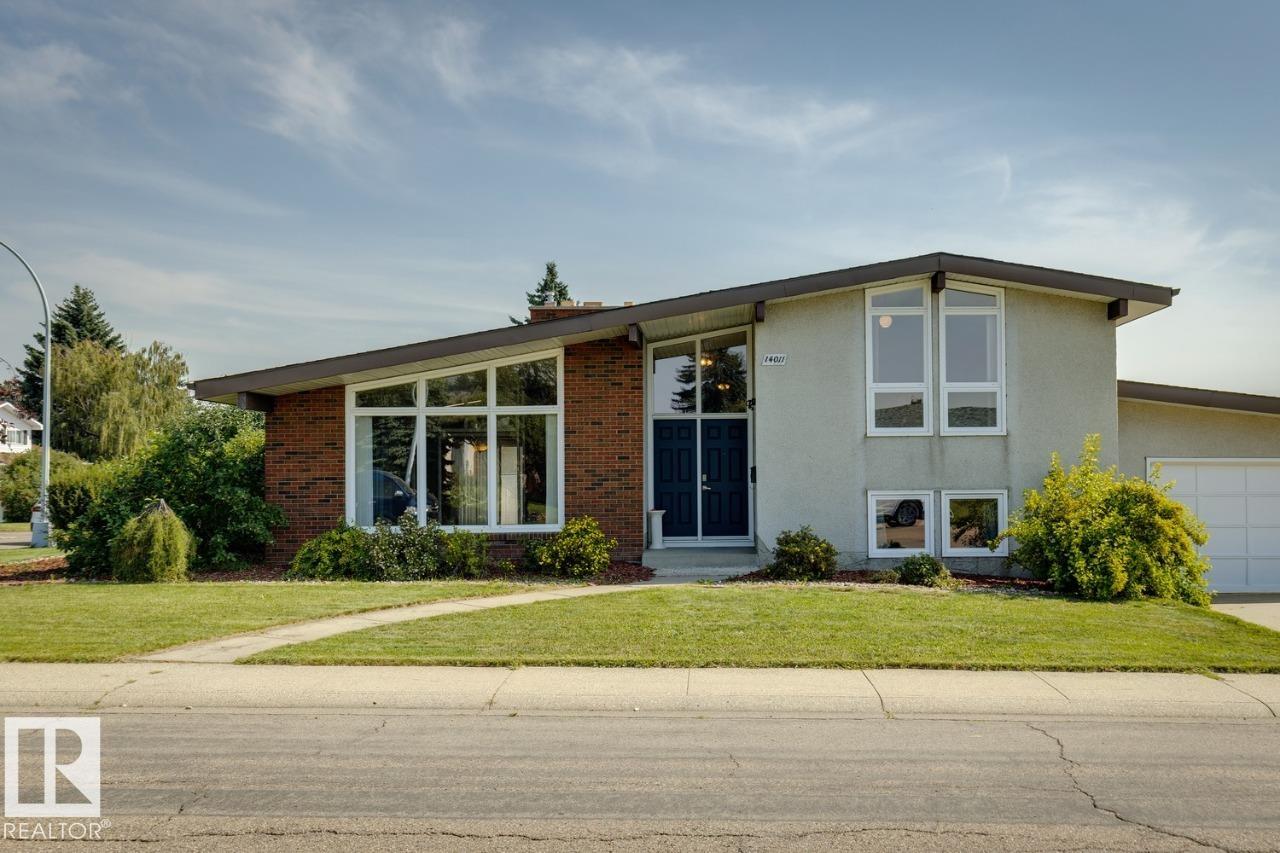
Courtesy of David Lofthaug, Bode
Interested?
If you are interested in receiving more information or scheduling a viewing of this property, call Courtney Boyd today.
(780)-554-6774Listing Description
4 bedrooms & 2.5 bathrooms — room for the whole family. All 4 levels fully finished. Detached home custom built in 1968 with unique design, including a glassed-in solarium with plenty of natural light. Extra large lot. Attached double garage with ample parking. Upgraded Kitchen and bathrooms. Turnkey. Immediate possession available. Located in Kildare, a well-established Edmonton community. Mature neighbourhood with parks, schools & Londonderry Mall all within walking distance. Convenient access to major roads and transit routes. Property is being sold with a known water leak affecting the ceiling area near the fireplace.
Features
Dishwasher-Built-In, Dryer, Garage Control, Microwave Hood Fan, Oven-Built-In, Refrigerator, Stove-Electric, Washer, Window Coverings, See Remarks, Closet Organizers
Amenities
Back Lane, Corner Lot, Landscaped, Park/Reserve, Playground Nearby, Public Swimming Pool, Public Transportation, Schools, Shopping Nearby.
Key Details
| MLS® Number: | E4506968 |
|---|---|
| Property Type: | Single Family |
| Building Type: | Detached Single Family, 4 Level Split |
| Building Size: | 1,391 SqFt |
| Year Built: | 1968 |
| Neighbourhood: | Kildare |
| Zone: | Zone 02 |
| Lot Size: | 6,997 SqFt |
| Lot Shape: | Irregular |
| Exposure: | West |
| Parking Type: | Double Garage Attached |
| Parking Spaces: | 2 |
| Garage: | 1 |
| Bedrooms: | 4 |
| Bathrooms: | 2 Full, 1 Half |
| Fireplace: | Yes, Wood |
| Heating Type: | Forced Air-1, Natural Gas |
| Flooring: | Ceramic Tile, Laminate Flooring |
| Exterior: | Wood, Brick, Stucco |
| Roofing: | Asphalt Shingles |
| Construction: | Wood, Brick, Stucco |
| Foundation: | Concrete Perimeter |
Community Demographics
