
Courtesy of Nikita Gylander, Century 21 Masters
Interested?
If you are interested in receiving more information or scheduling a viewing of this property, call Brady Cornelius today.
(780)-803 - 0193Listing Description
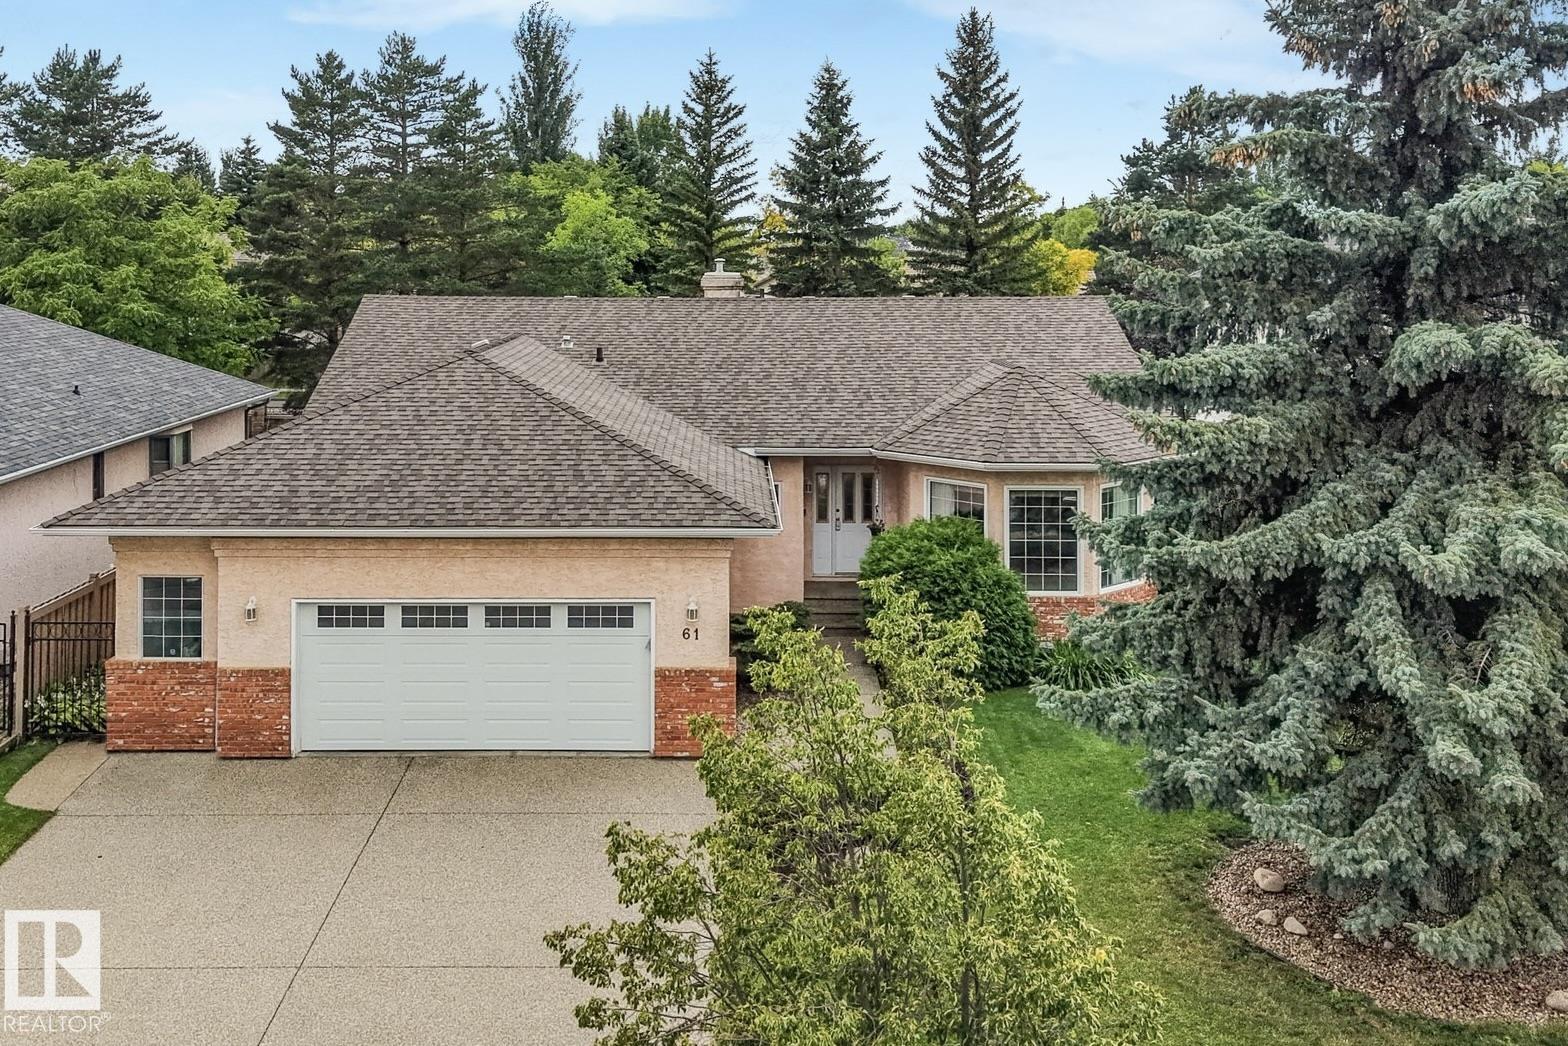
Welcome to this spacious ORIGINAL-OWNER home ideally located on a sought-after street in the Estates of Erin Ridge. Offering 3+1 large bedrooms and 3 full bathrooms, this thoughtfully designed home features a generous main floor with formal living and dining rooms, a cozy family room with fireplace, and an eat-in kitchen with sunny breakfast nook. The primary suite offers a walk-in closet and ensuite with jetted tub and separate shower. The finished basement provides excellent additional living space, including a summer kitchen with second oven and refrigerator, hobby room, cold storage, plus another bedroom and full bathroom. Outside, enjoy the beautifully landscaped yard and large deck - perfect for relaxing or entertaining. Additional highlights include an oversized 26' x 22' garage, newer furnace, hot water on demand, central air conditioning, and central vac. Close to schools, parks & trails, and more! A truly special home offering exceptional space, comfort, and pride of ownership!
Features
Air Conditioning-Central, Dishwasher-Built-In, Dryer, Freezer, Garburator, Hood Fan, Oven-Microwave, Vacuum System Attachments, Vacuum Systems, Washer, Window Coverings, See Remarks, Refrigerators-Two, Stoves-Two, Air Conditioner, Ceiling 9 ft., Closet Organizers, Deck, Detectors Smoke, Hot Water Tankless, No Animal Home, No Smoking Home, Vinyl Windows, Natural Gas BBQ Hookup
Amenities
Fenced, Flat Site, Golf Nearby, Landscaped, Playground Nearby, Public Swimming Pool, Public Transportation, Schools, Shopping Nearby.
Key Details
| MLS® Number: | E4507321 |
|---|---|
| Property Type: | Single Family |
| Building Type: | Detached Single Family, Bungalow |
| Building Size: | 2,038 SqFt |
| Year Built: | 1992 |
| Neighbourhood: | Erin Ridge |
| Zone: | Zone 24 |
| Lot Shape: | Rectangular |
| Exposure: | Southeast |
| Parking Type: | Double Garage Attached, Over Sized |
| Parking Spaces: | 4 |
| Garage: | 1 |
| Bedrooms: | 4 |
| Bathrooms: | 3 Full, 0 Half |
| Fireplace: | Yes, Gas |
| Heating Type: | Forced Air-1, Natural Gas |
| Flooring: | Carpet, Laminate Flooring, Linoleum |
| Exterior: | Wood, Brick, Stucco |
| Roofing: | Asphalt Shingles |
| Construction: | Wood, Brick, Stucco |
| Foundation: | Concrete Perimeter |
