
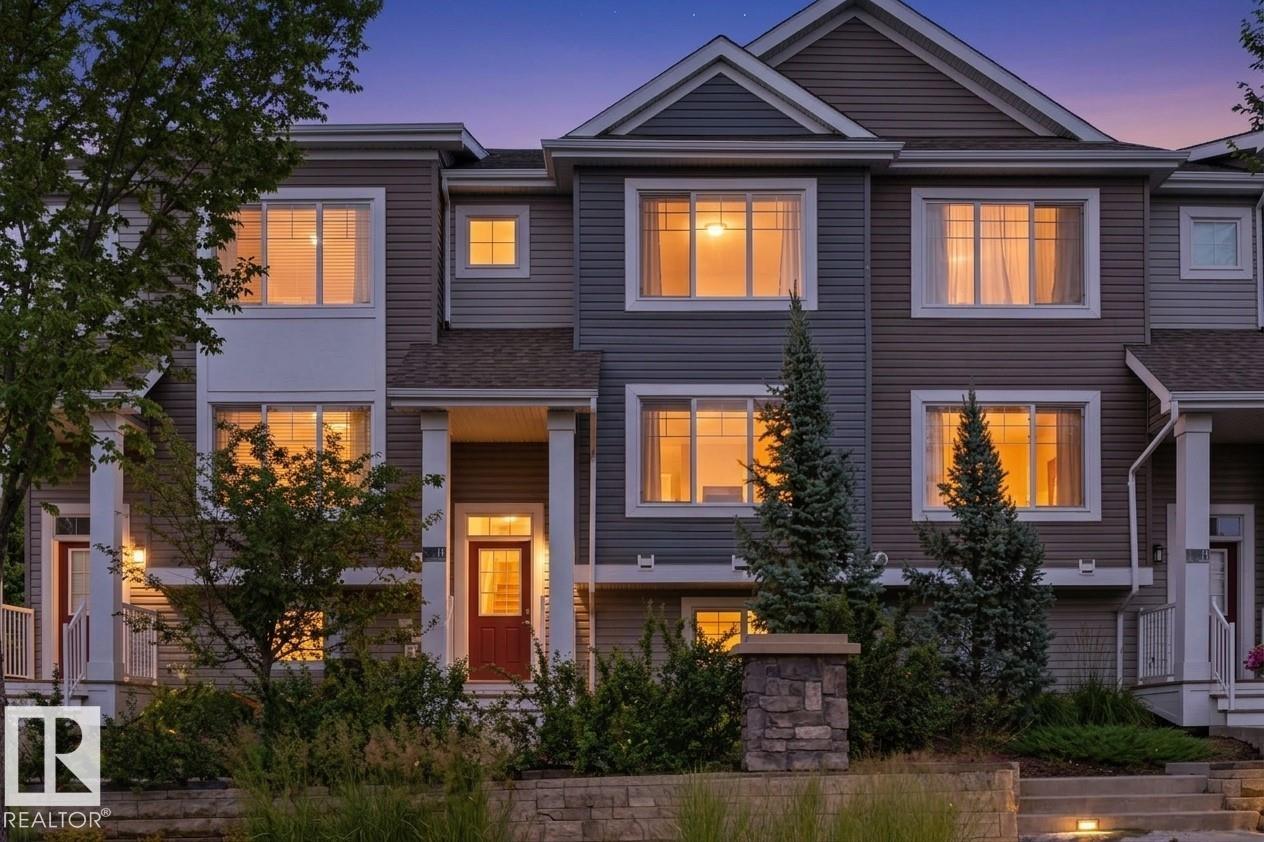
Courtesy of Mike Sarnecki, Royal Lepage Arteam Realty
Interested?
If you are interested in receiving more information or scheduling a viewing of this property, call Brady Cornelius today.
(780)-803 - 0193Listing Description
This beautifully designed 2-bedroom, 3-story townhouse offers everything you need for sophisticated living in Starling Landing. Recently updated with a new HVAC system—including central AC and furnace (2025)—plus a brand-new refrigerator (2026), this home is MOVE-IN ready. The spacious main level features 9-foot ceilings, an open-concept living and dining area, and a kitchen boasting abundant storage and counter space, all flowing seamlessly to your private balcony. The oversized attached double garage provides generous space for two vehicles plus storage. Upstairs, discover a versatile flex area and two well-appointed bedrooms, each complete with its own private 4-piece ensuite bathroom. Located just minutes from Big Lake recreation area, St. Albert, and Lois Hole Provincial Park, you will enjoy quick access to scenic trails, gazebo lookouts, and a tranquil pond right at your doorstep. JUST BRING YOUR CLOTHES
Features
Air Conditioning-Central, Dishwasher-Built-In, Dryer, Garage Control, Garage Opener, Microwave Hood Fan, Refrigerator, Stove-Electric, Washer, On Street Parking, Air Conditioner, Ceiling 9 ft., Detectors Smoke, Exterior Walls- 2"x6", Patio, Storage-In-Suite
Amenities
Fruit Trees/Shrubs, Landscaped, Low Maintenance Landscape, Park/Reserve, Playground Nearby.
Maintenance
Maintenance fees include: Exterior Maintenance, Landscape/Snow Removal, Parking, Professional Management, Reserve Fund Contribution. HOA fees include: See Remarks.
Key Details
| MLS® Number: | E4507508 |
|---|---|
| Property Type: | Condo |
| Building Type: | Townhouse, 3 Storey |
| Building Size: | 1,178 SqFt |
| Year Built: | 2015 |
| Neighbourhood: | Starling |
| Zone: | Zone 59 |
| Lot Shape: | Rectangular |
| Exposure: | West |
| Condo Name: | Starling Landing |
| Maintenance Fees: | $275.65 |
| Parking Type: | Double Garage Attached |
| Garage: | 1 |
| Bedrooms: | 2 |
| Bathrooms: | 2 Full, 1 Half |
| Fireplace: | No |
| Heating Type: | Forced Air-1, Natural Gas |
| Flooring: | Carpet, Laminate Flooring, Linoleum |
| Exterior: | Wood, Stone, Vinyl |
| Roofing: | Asphalt Shingles |
| Construction: | Wood, Stone, Vinyl |
| Foundation: | Concrete Perimeter |
Community Demographics
