
Courtesy of Michelle Plach, HonestDoor Inc
Interested?
If you are interested in receiving more information or scheduling a viewing of this property, call Courtney Boyd today.
(780)-554-6774Listing Description
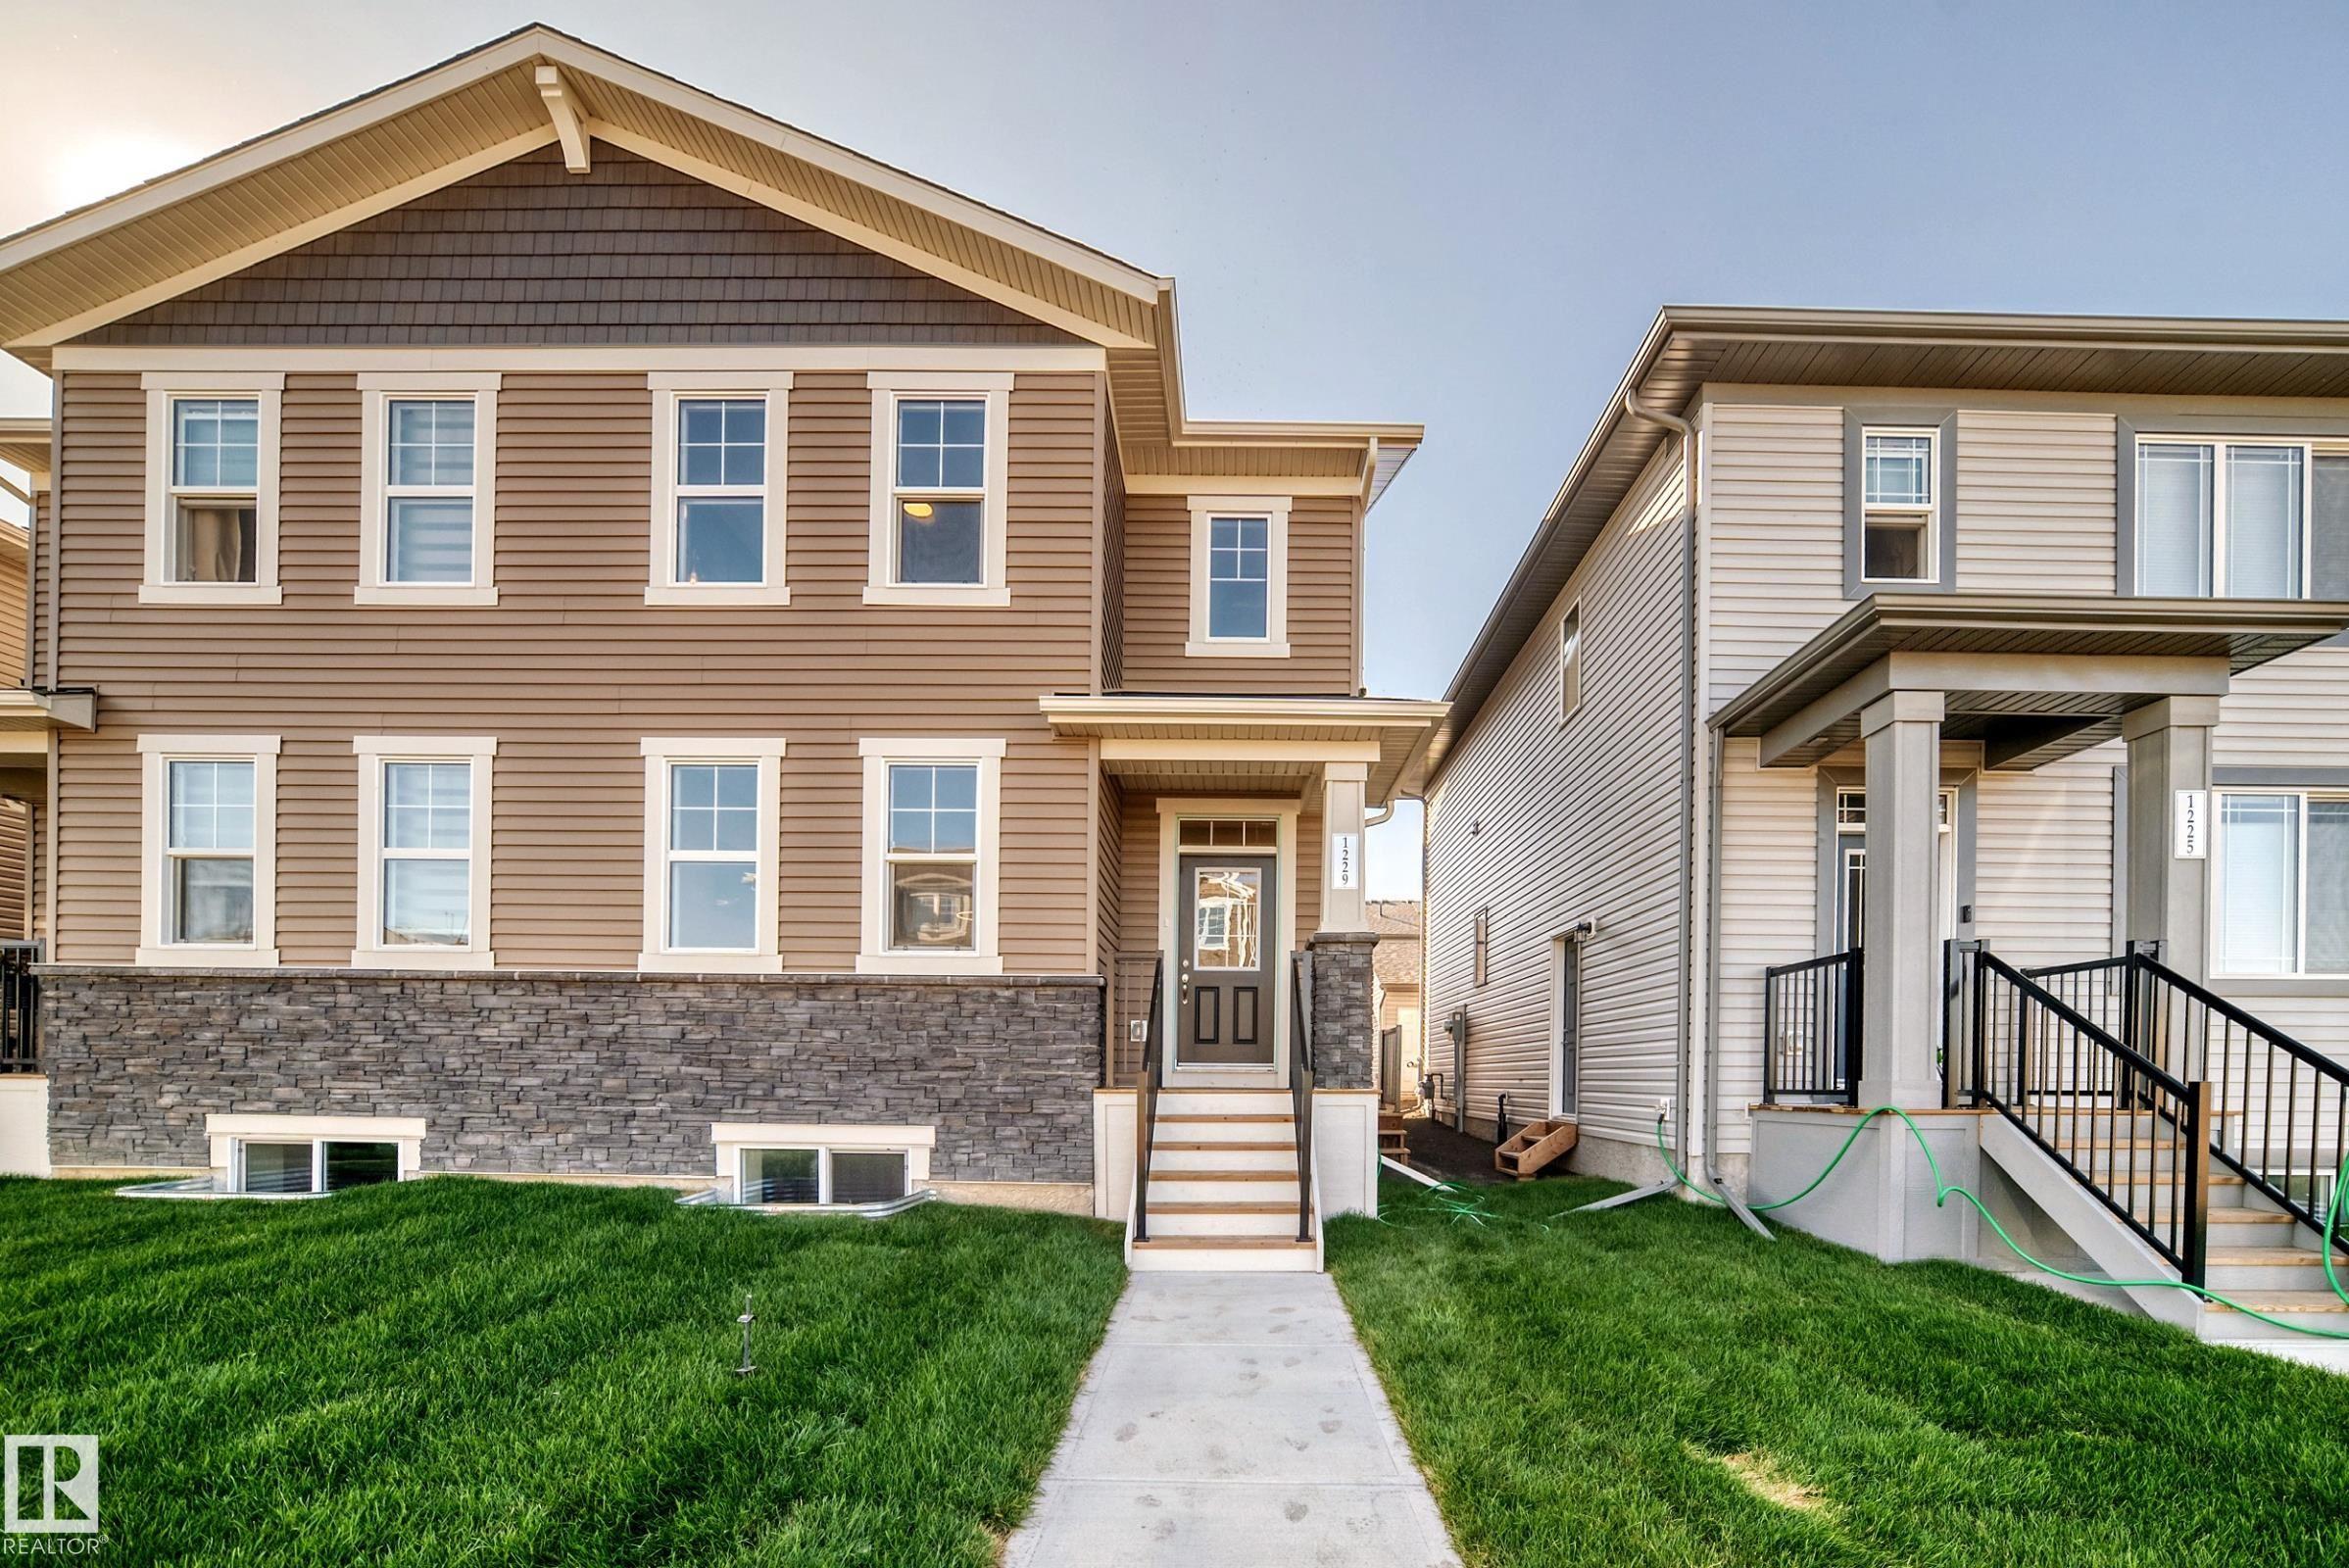
Visit the Listing Brokerage (and/or listing REALTOR®) website to obtain additional information. The Cardinal’s main floor is designed around an open-concept great room that connects seamlessly to a bright dining area and well-appointed kitchen with quartz counters. A versatile flex room at the back of the home adds functionality for your work, study, or play. Clean transitions between spaces create a layout that feels both open and intentional. Upstairs, bedrooms two and three are near the main bathroom and laundry area. While, the primary bedroom includes a walk-in closet and private ensuite, offering you a quiet retreat. The basement provides development flexibility, allowing for expanded living options with a side door and 9' basement foundation added. A double detached garage, front landscaping and 8 solar panels are included. Immediate possession.
Features
Stacked Washer/Dryer, See Remarks, Off Street Parking, On Street Parking, Carbon Monoxide Detectors, Ceiling 9 ft., Closet Organizers, Detectors Smoke, Front Porch, No Animal Home, No Smoking Home, Vinyl Windows, See Remarks, HRV System, Heat Exchanger, 9 ft. Basement Ceiling, Solar Equipment
Amenities
Back Lane, Golf Nearby, Paved Lane, Playground Nearby, Schools, Shopping Nearby, See Remarks.
Key Details
| MLS® Number: | E4508282 |
|---|---|
| Property Type: | Single Family |
| Building Type: | Half Duplex, 2 Storey |
| Building Size: | 1,501 SqFt |
| Year Built: | 2026 |
| Neighbourhood: | Hearthstone (Strathcona) |
| Zone: | Zone 25 |
| Lot Shape: | Rectangular |
| Exposure: | East |
| Parking Type: | Double Garage Detached |
| Garage: | 1 |
| Bedrooms: | 3 |
| Bathrooms: | 2 Full, 1 Half |
| Fireplace: | No |
| Heating Type: | Forced Air-1, Natural Gas |
| Flooring: | Carpet, Vinyl Plank |
| Exterior: | Wood, Vinyl |
| Roofing: | Asphalt Shingles |
| Construction: | Wood, Vinyl |
| Foundation: | Concrete Perimeter |
