
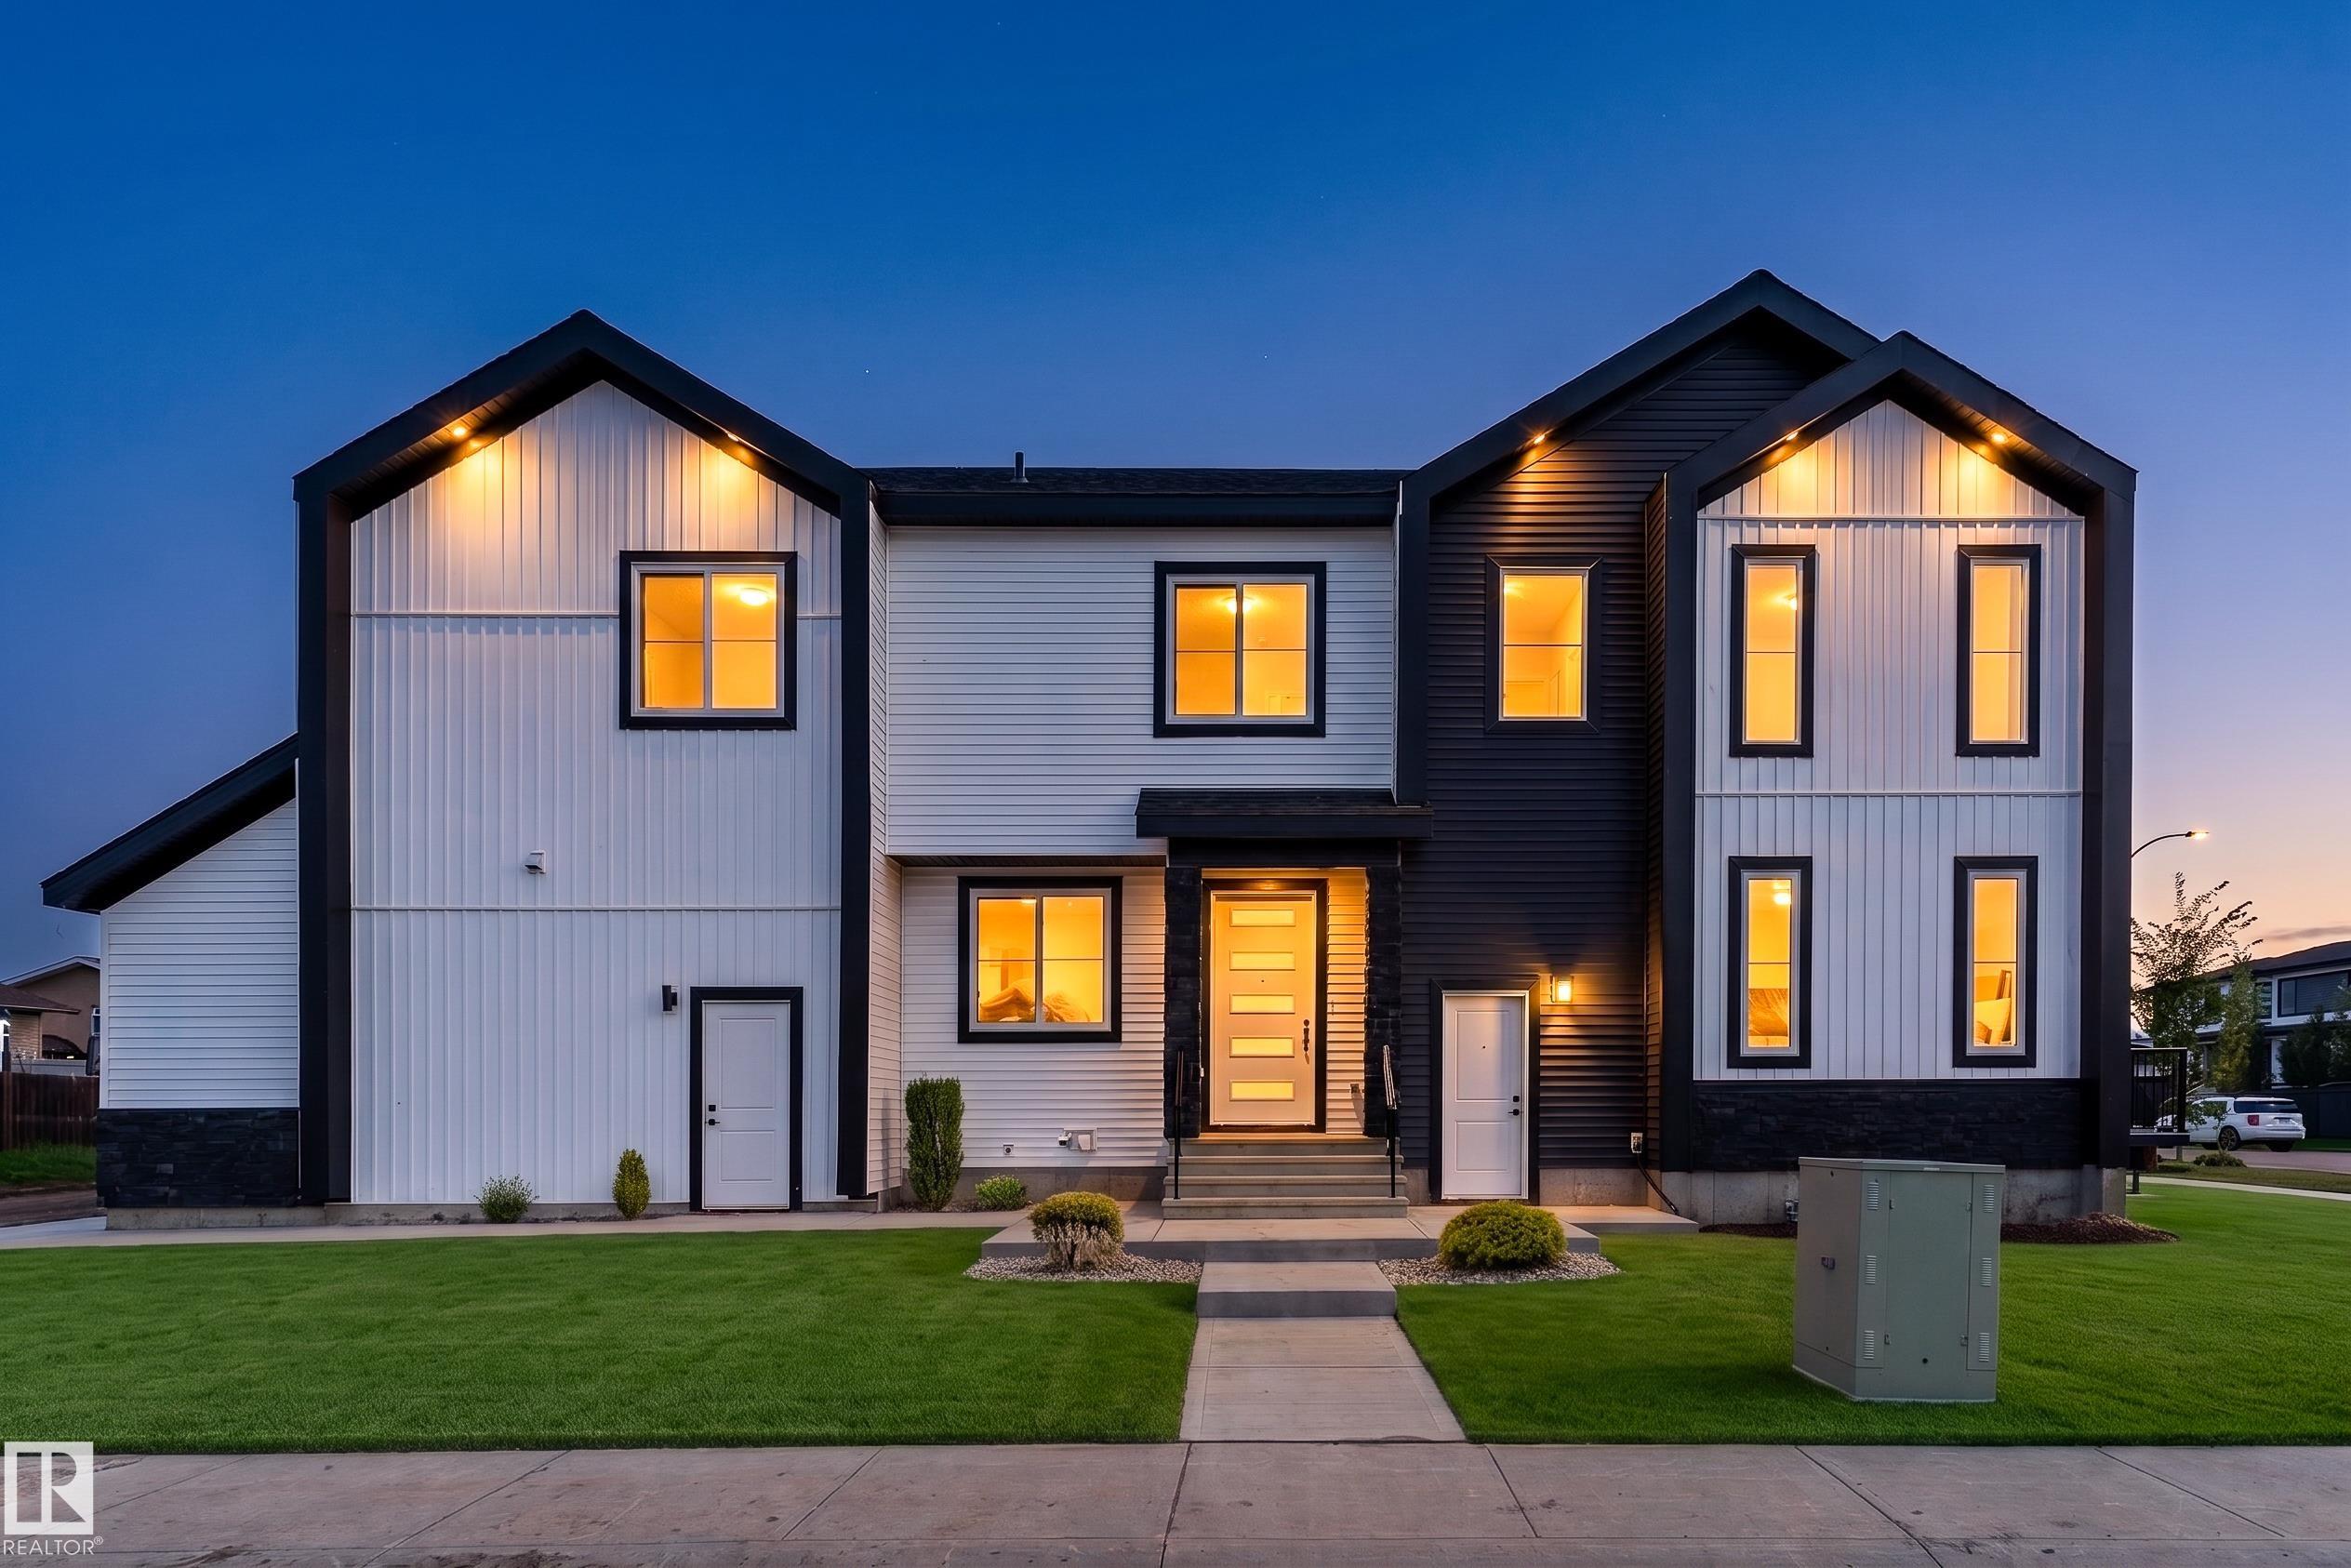
Courtesy of John Rota, Exp Realty
Interested?
If you are interested in receiving more information or scheduling a viewing of this property, call Brady Cornelius today.
(780)-803 - 0193Listing Description
A showstopping design, soaring ceilings & 2, 213 sq ft of beautifully planned living space make this 2-storey Gibbons home one to see! The impressive open-to-below design and floor-to-ceiling tiled fireplace create a stunning first impression. The main floor features an inviting living room, dedicated dining area, modern kitchen with oversized island, main floor bedroom, and convenient 2-piece bathroom. Upstairs, the spacious primary retreat offers a 5-piece ensuite and walk-in closet, alongside two additional bedrooms, a 4-piece bathroom, family room, and laundry. The unfinished basement with separate entrance offers excellent future development potential, with plenty of room to create additional living space, a home gym, or recreation area. Outside, enjoy a triple attached garage, oversized RV parking, and a location close to schools, shopping, playgrounds, golf, and picnic areas. Some photos are virtually staged & landscaping is not included.
Features
Builder Appliance Credit, Carbon Monoxide Detectors, Ceiling 10 ft., Deck, Detectors Smoke, No Animal Home, No Smoking Home
Amenities
Golf Nearby, Picnic Area, Playground Nearby, Schools, Shopping Nearby.
Key Details
| MLS® Number: | E4508979 |
|---|---|
| Property Type: | Single Family |
| Building Type: | Detached Single Family, 2 Storey |
| Building Size: | 2,214 SqFt |
| Year Built: | 2026 |
| Neighbourhood: | Gibbons |
| Zone: | Zone 62 |
| Lot Size: | 6,112 SqFt |
| Lot Shape: | Rectangular |
| Exposure: | Northeast |
| Parking Type: | Over Sized, RV Parking, Triple Garage Attached |
| Parking Spaces: | 6 |
| Garage: | 1 |
| Bedrooms: | 4 |
| Bathrooms: | 2 Full, 1 Half |
| Fireplace: | Yes, Electric |
| Heating Type: | Forced Air-1, Natural Gas |
| Flooring: | Carpet, Ceramic Tile, Vinyl Plank |
| Exterior: | Wood, Stone, Vinyl |
| Roofing: | Asphalt Shingles |
| Construction: | Wood, Stone, Vinyl |
| Foundation: | Concrete Perimeter |
