
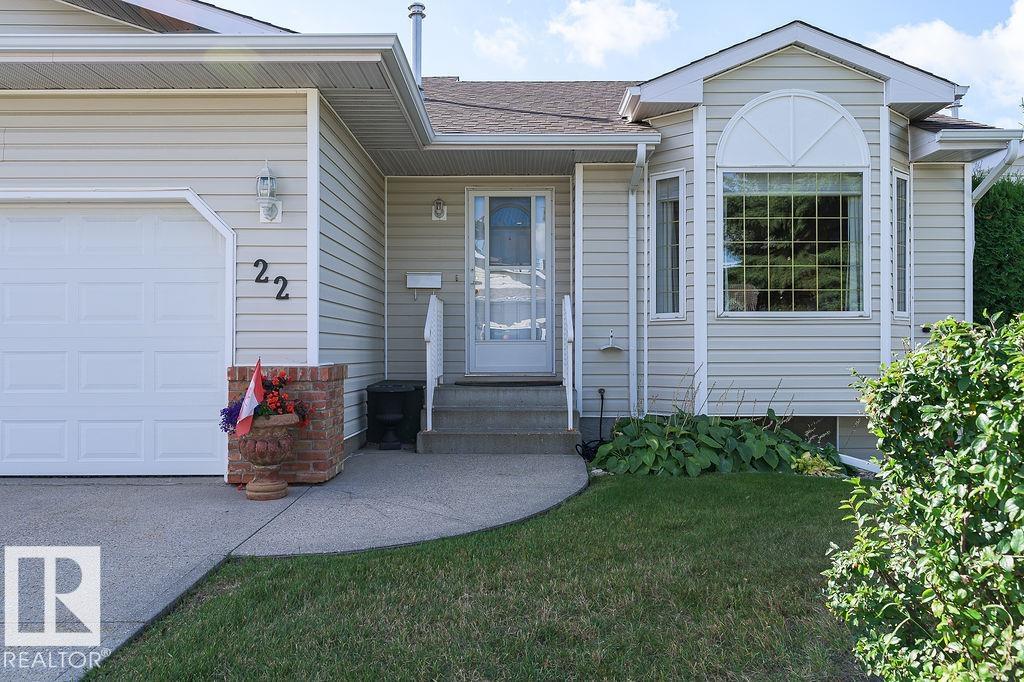
Courtesy of Cam Morrison, NOW Real Estate Group
Interested?
If you are interested in receiving more information or scheduling a viewing of this property, call Courtney Boyd today.
(780)-554-6774Listing Description
Welcome to Sunrise Village, a welcoming 55+ community where comfort, convenience and easy living come together in this beautifully maintained WALK-OUT bungalow. Step inside to a spacious entry that opens into a bright and inviting main floor. The generous living room and dining area provide a comfortable space to relax or entertain, while the kitchen features ample cupboard and counter space, eating area and patio doors leading to the large deck. The primary bedroom offers a walk through closet and private 3 piece ensuite while the second bedroom is quite spacious with large closet. A brand new walk in shower in the main bathroom adds everyday convenience. Warm hardwood throughout the main level adds timeless appeal. The fully developed walkout basement offers additional living space with rumpus room including fireplace, 4 piece bathroom, large bedroom and lots of storage. Patio doors provide direct access to private patio and yard. Double attached garage! Chair lift to basement.
Features
Dishwasher-Built-In, Dryer, Garage Control, Garage Opener, Oven-Microwave, Refrigerator, Stove-Electric, Vacuum System Attachments, Vacuum Systems, Washer, Window Coverings, Air Conditioner, Deck
Amenities
Golf Nearby, Landscaped, Public Transportation, Shopping Nearby.
Maintenance
Maintenance fees include: Insur. for Common Areas, Landscape/Snow Removal, Professional Management, Reserve Fund Contribution.
Key Details
| MLS® Number: | E4509080 |
|---|---|
| Property Type: | Condo |
| Building Type: | Half Duplex, Bungalow |
| Building Size: | 1,153 SqFt |
| Year Built: | 1997 |
| Neighbourhood: | Durham Town Square |
| Zone: | Zone 25 |
| Exposure: | North |
| Condo Name: | Sunrise Village(Durham Twn Sq) |
| Maintenance Fees: | $569.74 |
| Age Minimum: | 55 |
| Parking Type: | Double Garage Attached |
| Parking Spaces: | 4 |
| Garage: | 1 |
| Bedrooms: | 3 |
| Bathrooms: | 3 Full, 0 Half |
| Fireplace: | Yes, Gas |
| Heating Type: | Forced Air-1, Natural Gas |
| Flooring: | Carpet, Hardwood |
| Exterior: | Wood, Vinyl |
| Roofing: | Asphalt Shingles |
| Construction: | Wood, Vinyl |
| Foundation: | Concrete Perimeter |
