
Courtesy of Chris Karampelas, MaxWell Polaris
Interested?
If you are interested in receiving more information or scheduling a viewing of this property, call Brady Cornelius today.
(780)-803 - 0193Listing Description
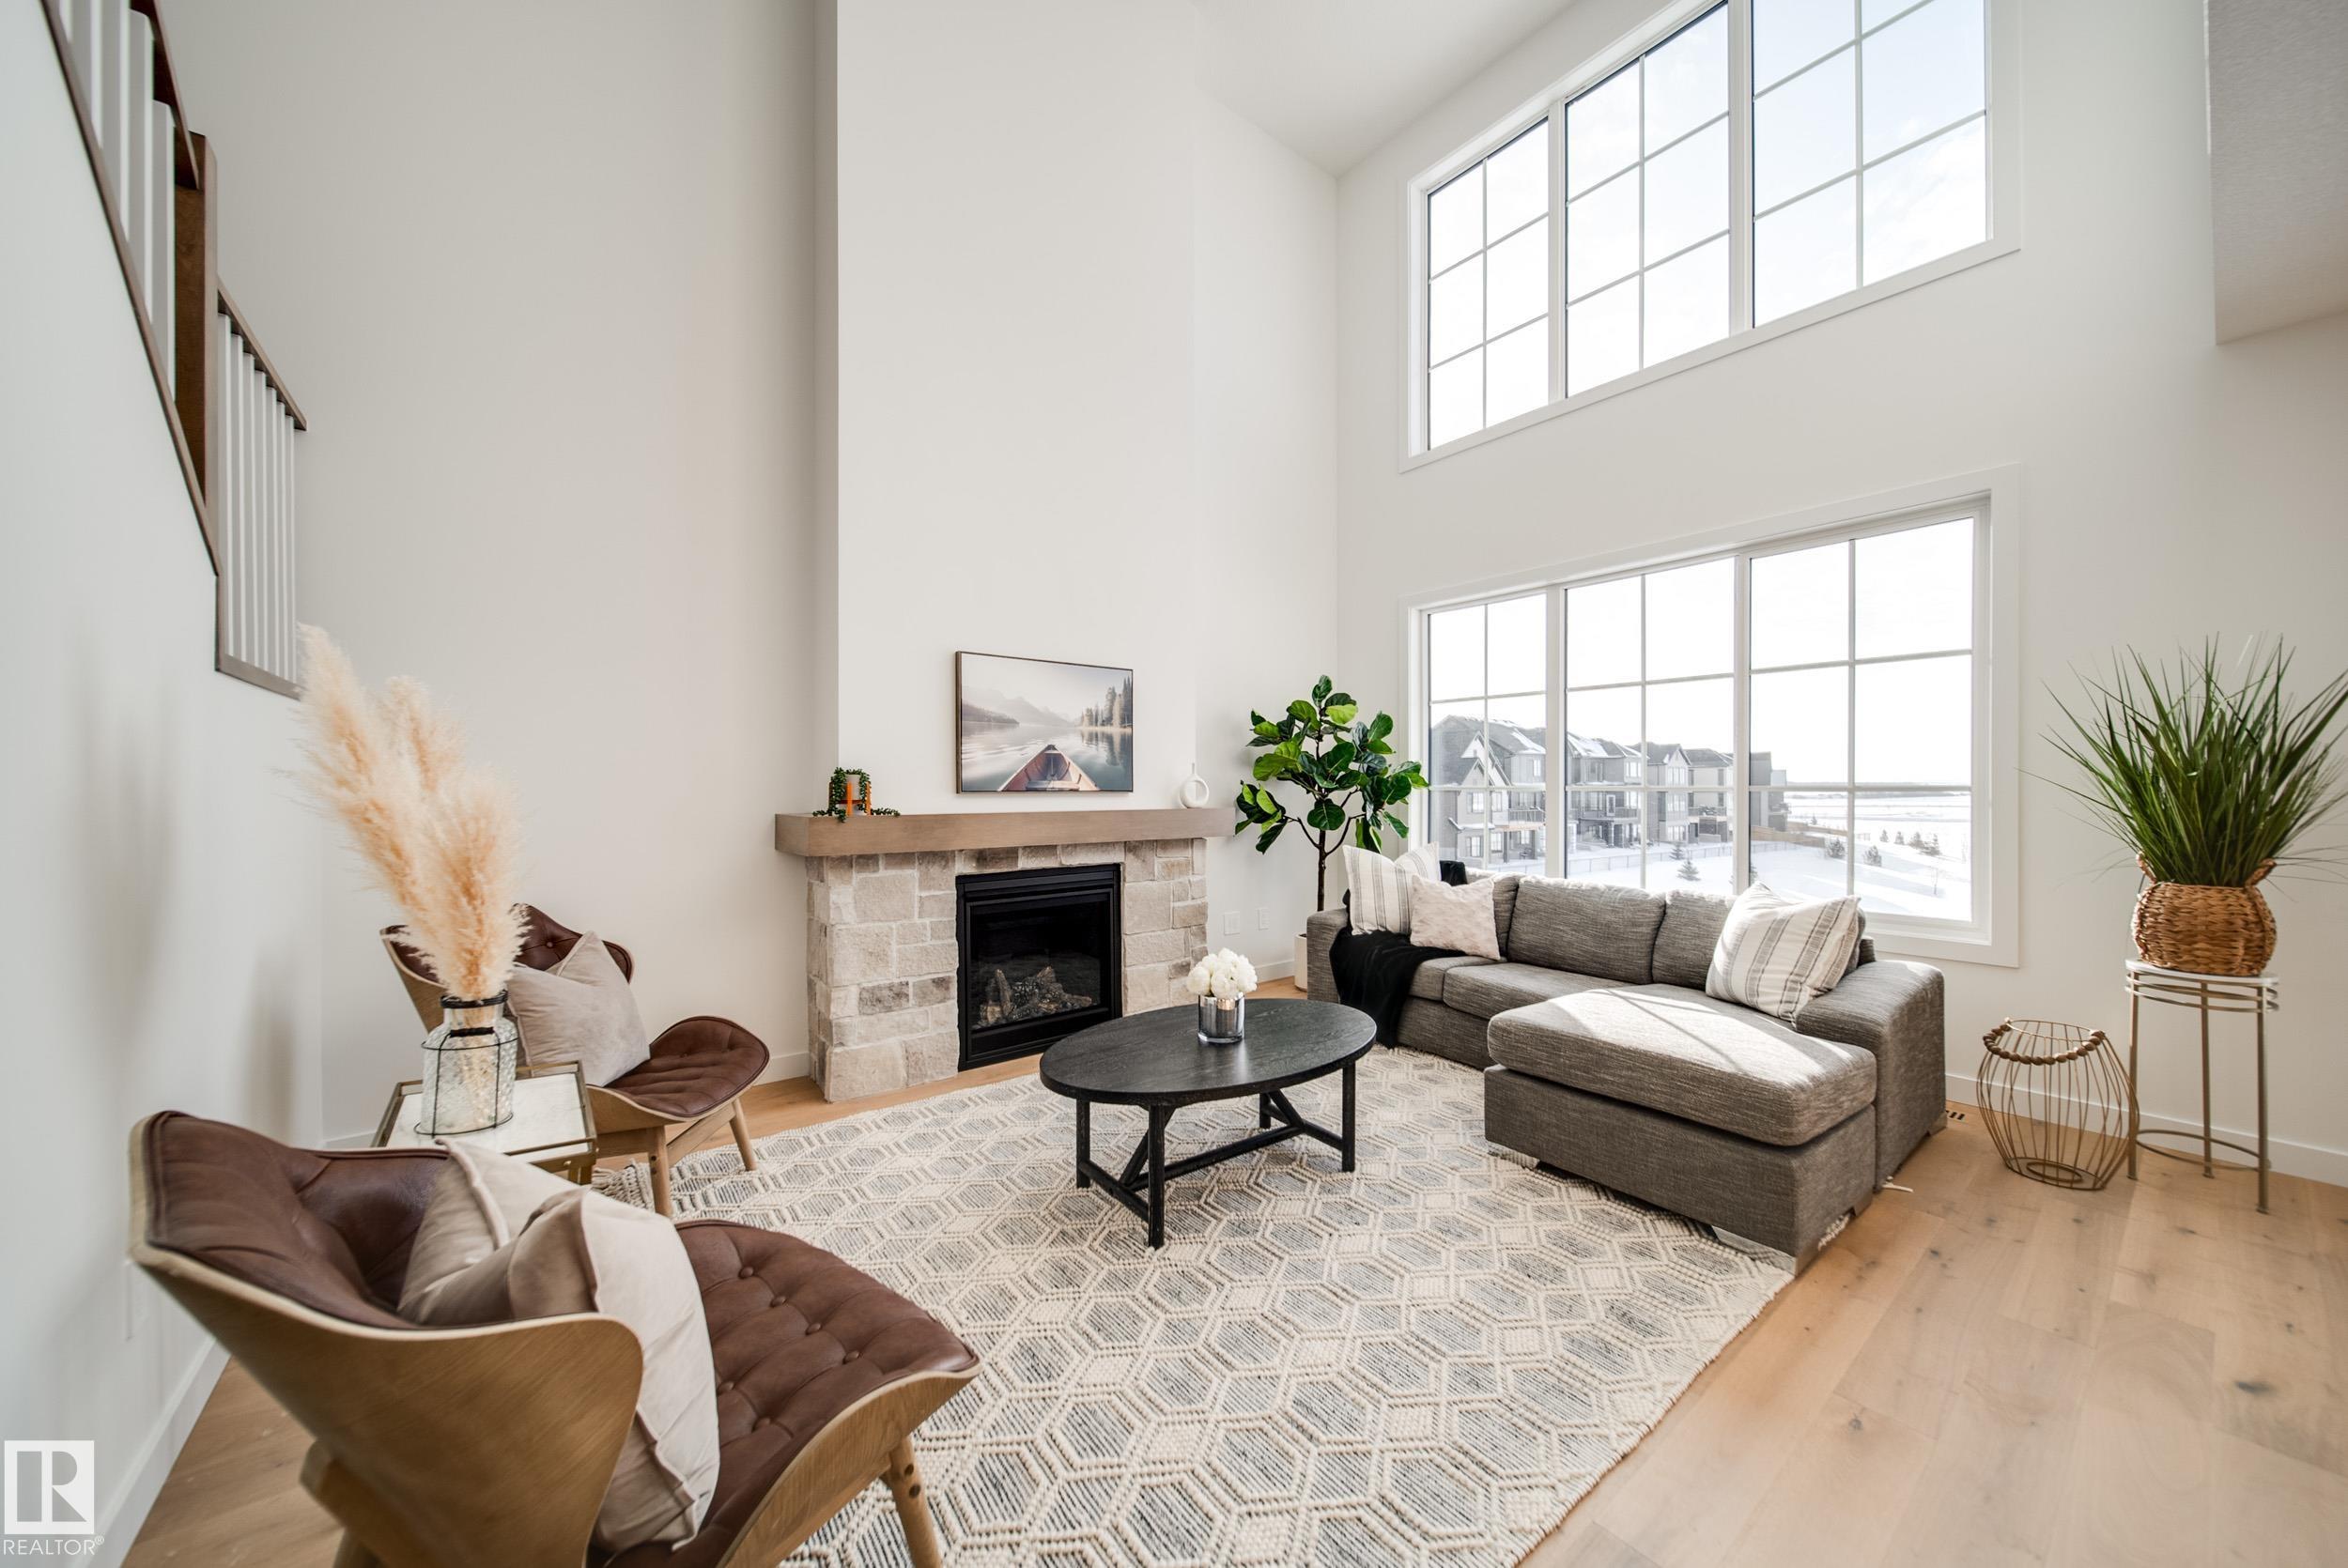
Award winning builder Justin Gray Homes presents the Obsidian model in the stunning CM Interiors French Country palette. Situated on a 28' pocket POND BACKING PIE lot, enjoy sunset pond views off rear balcony w/SW facing yard & WALKOUT bsmt in St. Albert's 2025 best new community, Cherot, w/major amenities planned close to home. Packed w/UPGRADES, this 3 bed 2.5 bath w/just under 2500SF is perfect for growing families. Greeted w/9' main floor ceilings, HARDWOOD flrs, GAS FIREPLCE, den w/frosted doors, dreamy kitchen w/ARCHED walkthru pantry, UPGRADED SS KitchenAid APPLIANCES, & 2pc bath w/WAINSCOTTING. Large triple pane All Weather Windows provide tons of NATURAL LIGHT throughout. Upstairs find plush carpet through your large BONUS rm & all 3 bedrms. A breathtaking primary suite w/raised tray ceiling leads to a sleek 5pc ensuite w/soaker tub, tiled shower, & a grand WIC that conveniently flows directly into the spacious laundry rm. Ready to move in Jan 2027! PICTURES OF SIMILAR HOME-layout/finishes may vary.
Features
Dishwasher-Built-In, Dryer, Oven-Built-In, Oven-Microwave, Refrigerator, Stove-Countertop Gas, Washer, Off Street Parking, On Street Parking, Ceiling 9 ft., Closet Organizers, Deck, Hot Water Tankless, Insulation-Upgraded, No Animal Home, No Smoking Home, Smart/Program. Thermostat, Vinyl Windows, Walkout Basement, See Remarks, HRV System, Natural Gas Stove Hookup, 9 ft. Basement Ceiling
Amenities
Backs Onto Park/Trees, Golf Nearby, No Back Lane, Picnic Area, Playground Nearby, Public Transportation, Schools, Shopping Nearby, Stream/Pond, See Remarks.
Maintenance
HOA fees include: See Remarks.
Key Details
| MLS® Number: | E4509924 |
|---|---|
| Property Type: | Single Family |
| Building Type: | Detached Single Family, 2 Storey |
| Building Size: | 2,481 SqFt |
| Year Built: | 2026 |
| Neighbourhood: | Chérot |
| Zone: | Zone 24 |
| Lot Shape: | Pie Shaped |
| Exposure: | Northeast |
| Parking Type: | Double Garage Attached |
| Parking Spaces: | 4 |
| Garage: | 1 |
| Bedrooms: | 3 |
| Bathrooms: | 2 Full, 1 Half |
| Fireplace: | Yes, Gas |
| Heating Type: | Forced Air-1, Natural Gas |
| Flooring: | Carpet, Ceramic Tile, Hardwood |
| Exterior: | Wood, Stone, Vinyl |
| Roofing: | Asphalt Shingles |
| Construction: | Wood, Stone, Vinyl |
| Foundation: | Concrete Perimeter |
