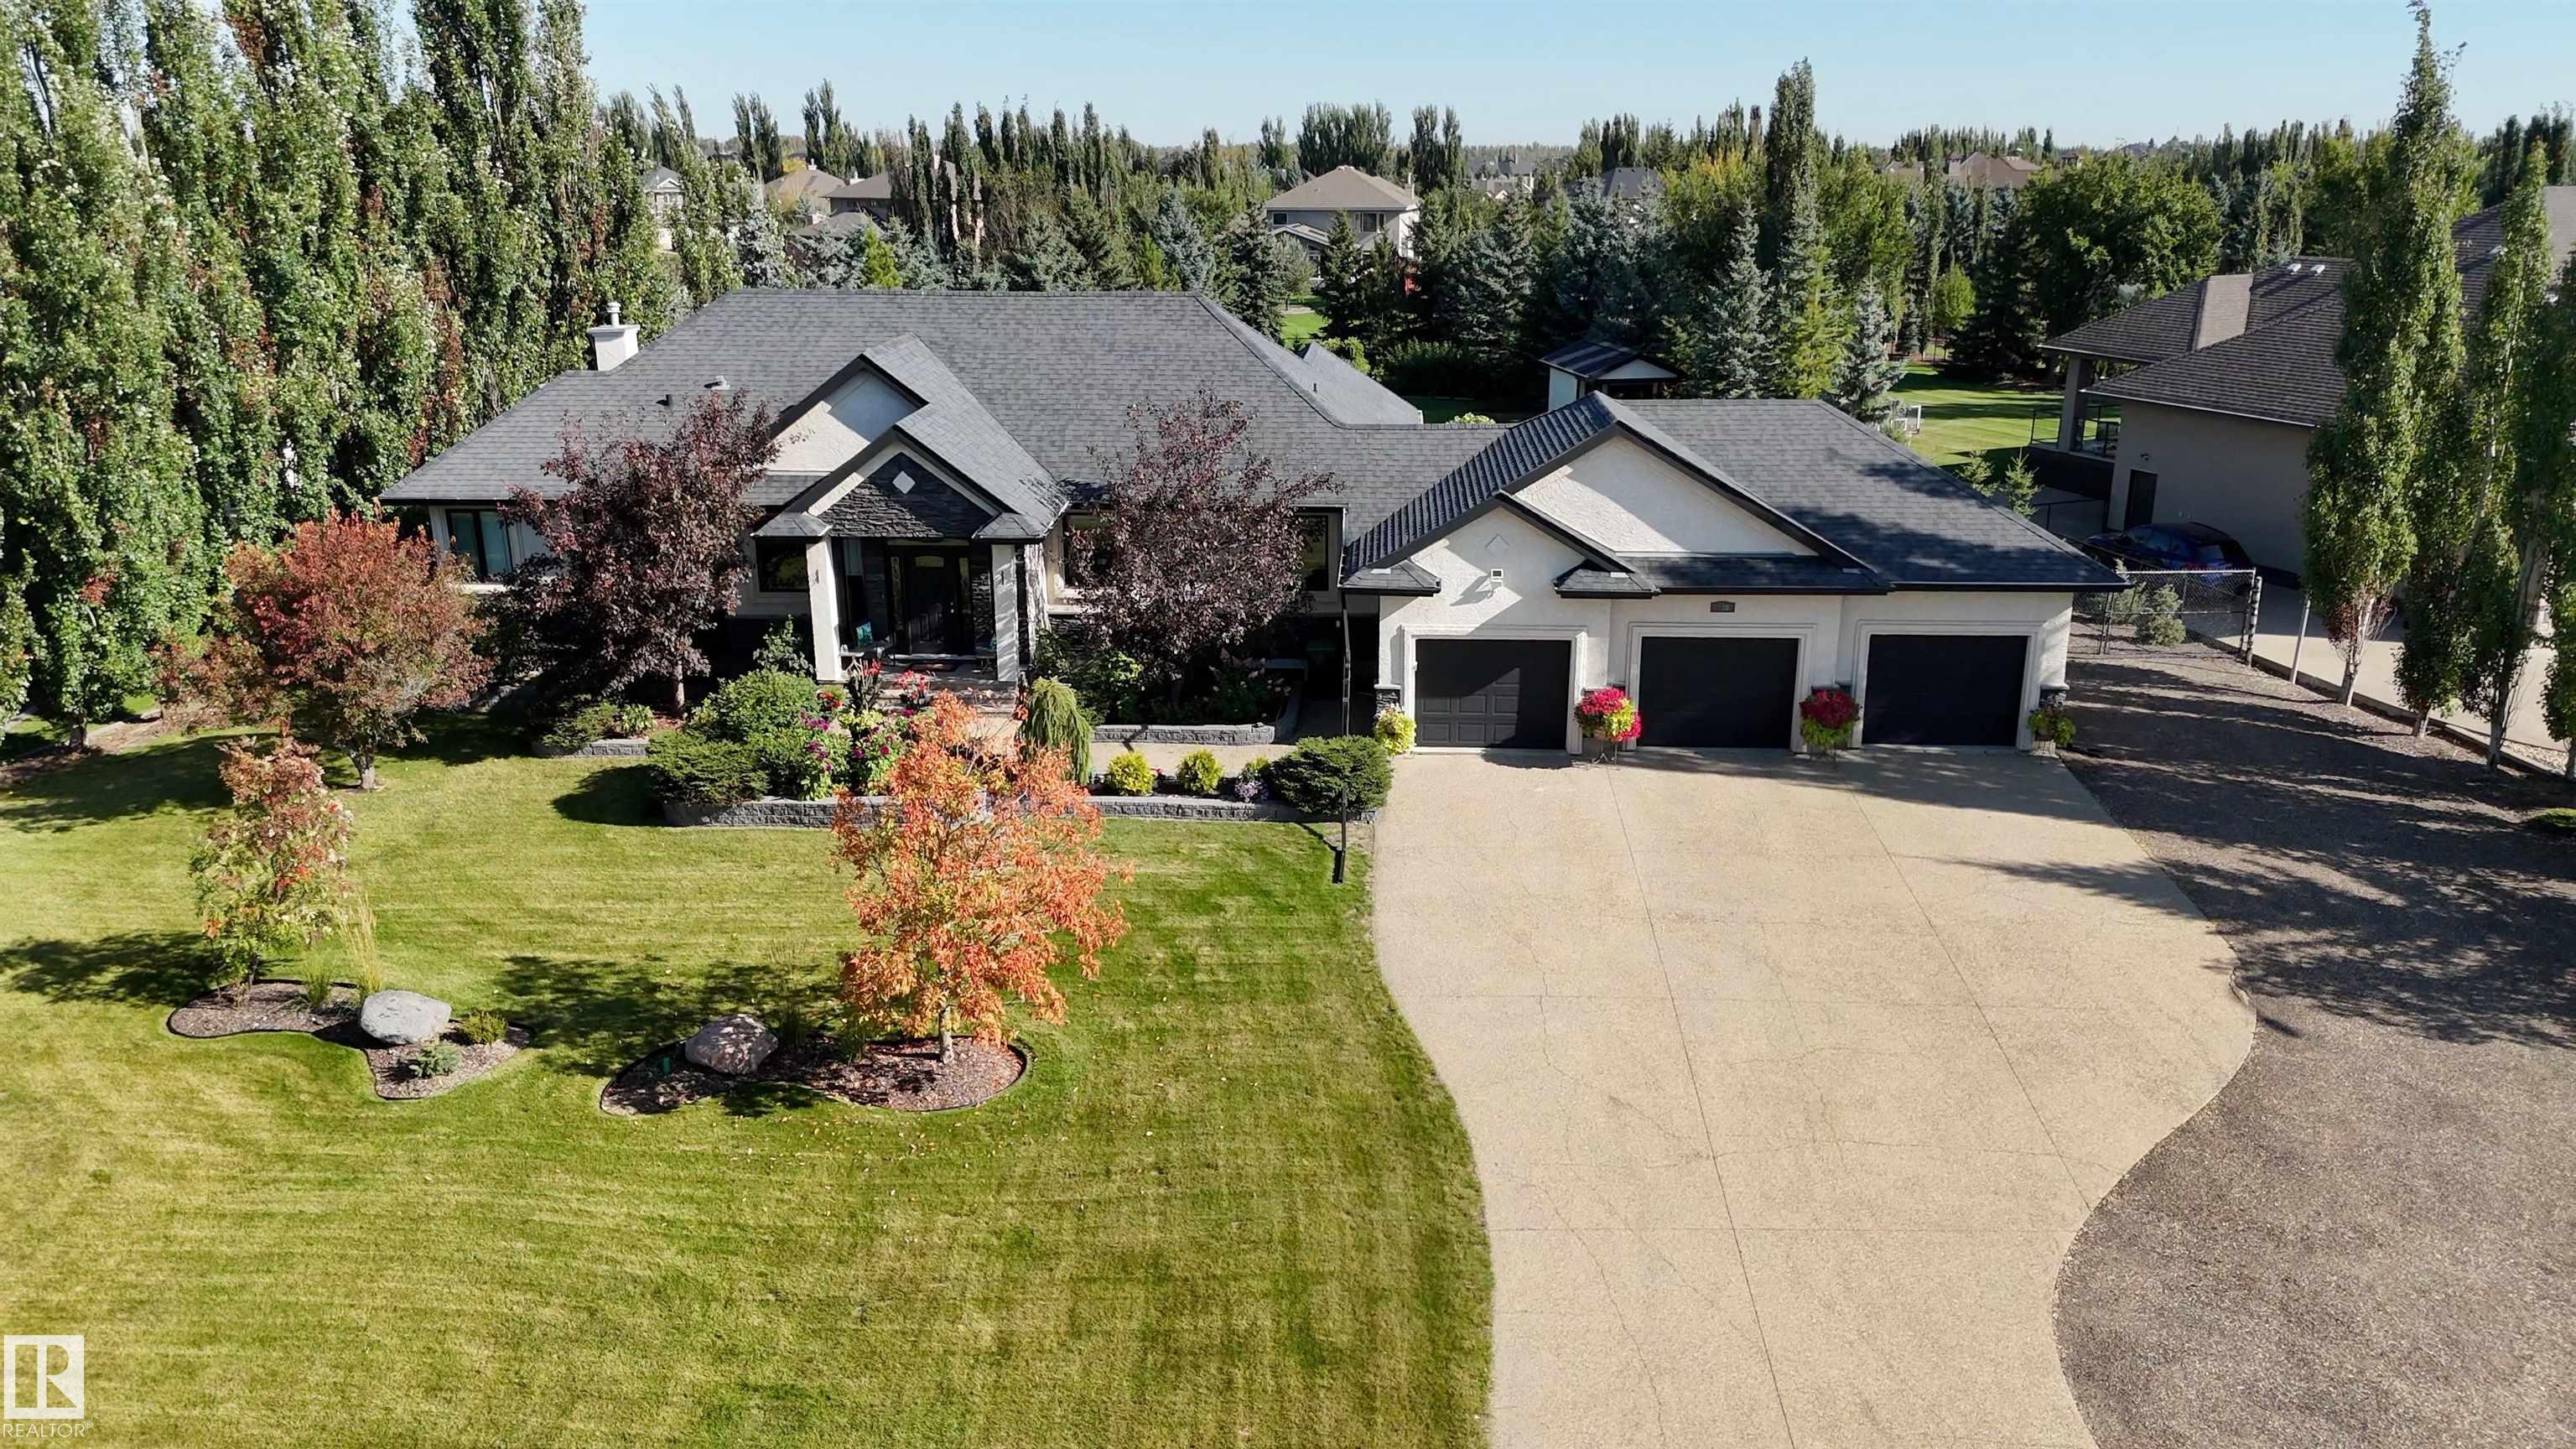
Courtesy of Carrie Banham-Posty, RE/MAX Excellence
Interested?
If you are interested in receiving more information or scheduling a viewing of this property, call Krista Smith today.
(780)-951-2251Listing Description
Exceptional bungalow in The Banks of Sturgeon Valley, beautifully situated on a private and peaceful 0.8-acre setting. Offering over 3, 700 sq. ft. of finished living space, this impressive home features 2 bedrooms plus a den on the main, 3 full baths and a fully finished lower level with 3 additional bedrooms, a full bath, wet bar and spacious family room, ideal for extended family or guests. The open design showcases vaulted ceilings, rich hardwood, a gorgeous kitchen with granite counters, a large island and walk-through pantry, plus an inviting great room with a fireplace. Outside, enjoy a spectacular landscaped oasis with lush gardens, colourful flowers, a private pergola retreat, fire pit area and garden shed. The private chain-link fenced backyard is enclosed by mature blue spruce and pine trees. A heated triple attached garage with a drive-through bay, RV parking and an exposed aggregate driveway complete this beautifully maintained, incredibly private and truly one-of-a-kind property. A must-see!
Features
Air Conditioning-Central, Dishwasher-Built-In, Dryer, Garage Control, Garage Opener, Microwave Hood Fan, Refrigerator, Storage Shed, Stove-Electric, Washer, Window Coverings, See Remarks, Garage Heater, On Street Parking, Air Conditioner, Bar, Ceiling 9 ft., Deck, Fire Pit, Gazebo, Vaulted Ceiling, Vinyl Windows, Wet Bar
Amenities
Backs Onto Park/Trees, Fenced, Fruit Trees/Shrubs, Golf Nearby, Landscaped, Private Setting, Schools, Shopping Nearby, Treed Lot, Vegetable Garden.
Key Details
| MLS® Number: | E4510255 |
|---|---|
| Property Type: | Country Residential |
| Building Type: | Detached Single Family, Bungalow |
| Building Size: | 1,932 SqFt |
| Year Built: | 2007 |
| Neighbourhood: | Upper Manor Pointe |
| Zone: | Zone 60 |
| Land Title: | Fee Simple |
| Lot Size: | 0.76 Acres |
| Parking Type: | Front/Rear Drive Access, Heated, Insulated, RV Parking, Triple Garage Attached |
| Garage: | 1 |
| Bedrooms: | 5 |
| Bathrooms: | 3 Full, 0 Half |
| Fireplace: | Corner, Mantel, Gas |
| Heating Type: | Forced Air-1, Natural Gas |
| Flooring: | Carpet, Ceramic Tile, Hardwood |
| Exterior: | Stone, Stucco |
| Construction: | Wood |
| Foundation: | Concrete Perimeter |
| Sewer/Septic: | Municipal/Community |
| Water Supply: | Municipal |