
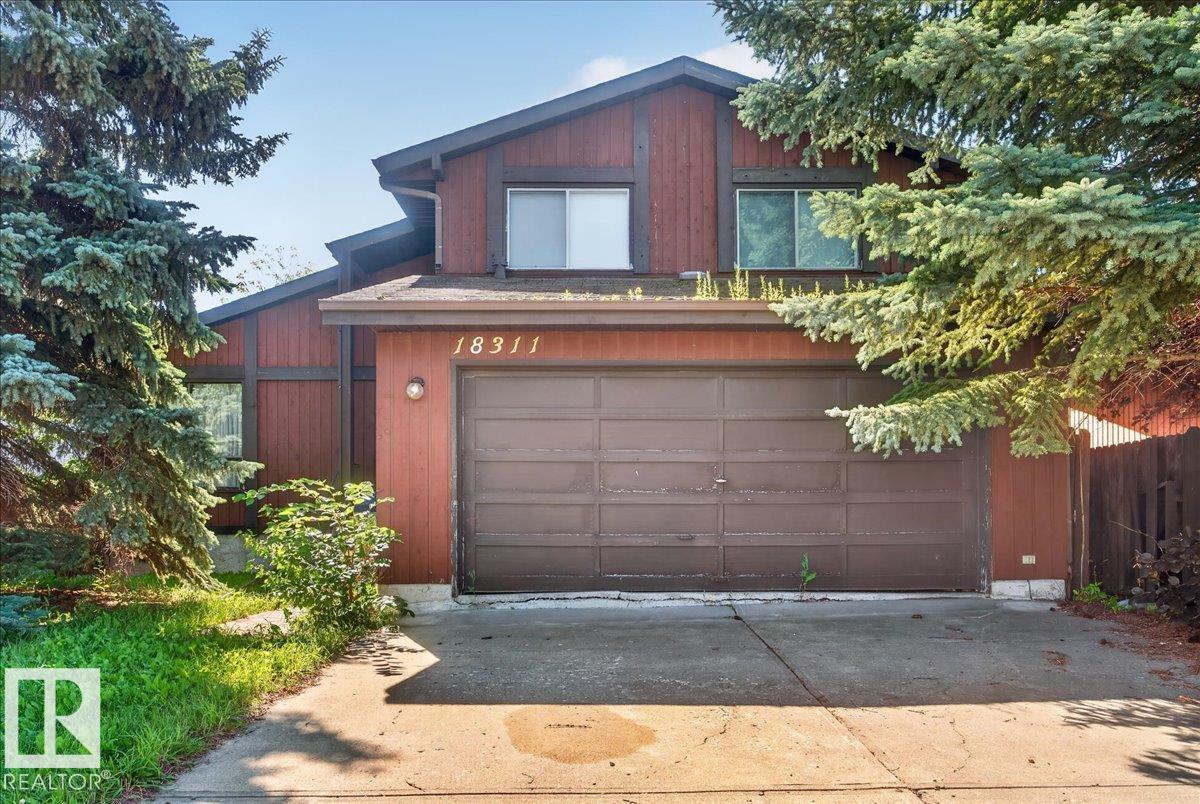
Courtesy of Ryan Phelan, RE/MAX Complete Realty
Interested?
If you are interested in receiving more information or scheduling a viewing of this property, call Brady Cornelius today.
(780)-803 - 0193Listing Description
**Bring Your Vision to Life in Lymburn!** If you've been searching for a home with the space to grow and the potential to create something truly your own, this 1, 722 sq. ft. four-level split is worth a serious look. Featuring **4 bedrooms, 2.5 bathrooms and a double attached garage**, this home offers a spacious family-friendly layout and an exciting renovation opportunity. The main living areas provide plenty of room for entertaining and everyday life, while the four-level split with a third level walkout design offers excellent separation between living, sleeping and recreation spaces along with a forth-Bedroom/Office option. Upstairs you'll find three bedrooms, including a huge primary bedroom complete a walkthrough closet and a **4-piece ensuite**. Downstairs, the unfinished basement gives you a blank canvas for future development—create additional recreation space, an additional bedroom, a home office, gym, hobby area or whatever best suits your lifestyle.
Features
Dishwasher-Built-In, Garage Control, Garage Opener, Hood Fan, Refrigerator, Stove-Electric, See Remarks
Amenities
Back Lane, Fenced, Schools, Shopping Nearby, Treed Lot.
Key Details
| MLS® Number: | E4510307 |
|---|---|
| Property Type: | Single Family |
| Building Type: | Detached Single Family, 4 Level Split |
| Building Size: | 1,723 SqFt |
| Year Built: | 1978 |
| Neighbourhood: | Lymburn |
| Zone: | Zone 20 |
| Lot Size: | 5,249 SqFt |
| Lot Shape: | Rectangular |
| Exposure: | South |
| Parking Type: | Double Garage Attached |
| Garage: | 1 |
| Bedrooms: | 4 |
| Bathrooms: | 2 Full, 1 Half |
| Fireplace: | No |
| Heating Type: | Forced Air-1, Natural Gas |
| Flooring: | Carpet, Linoleum |
| Exterior: | Wood |
| Roofing: | Asphalt Shingles |
| Construction: | Wood |
| Foundation: | Concrete Perimeter |
Community Demographics
