
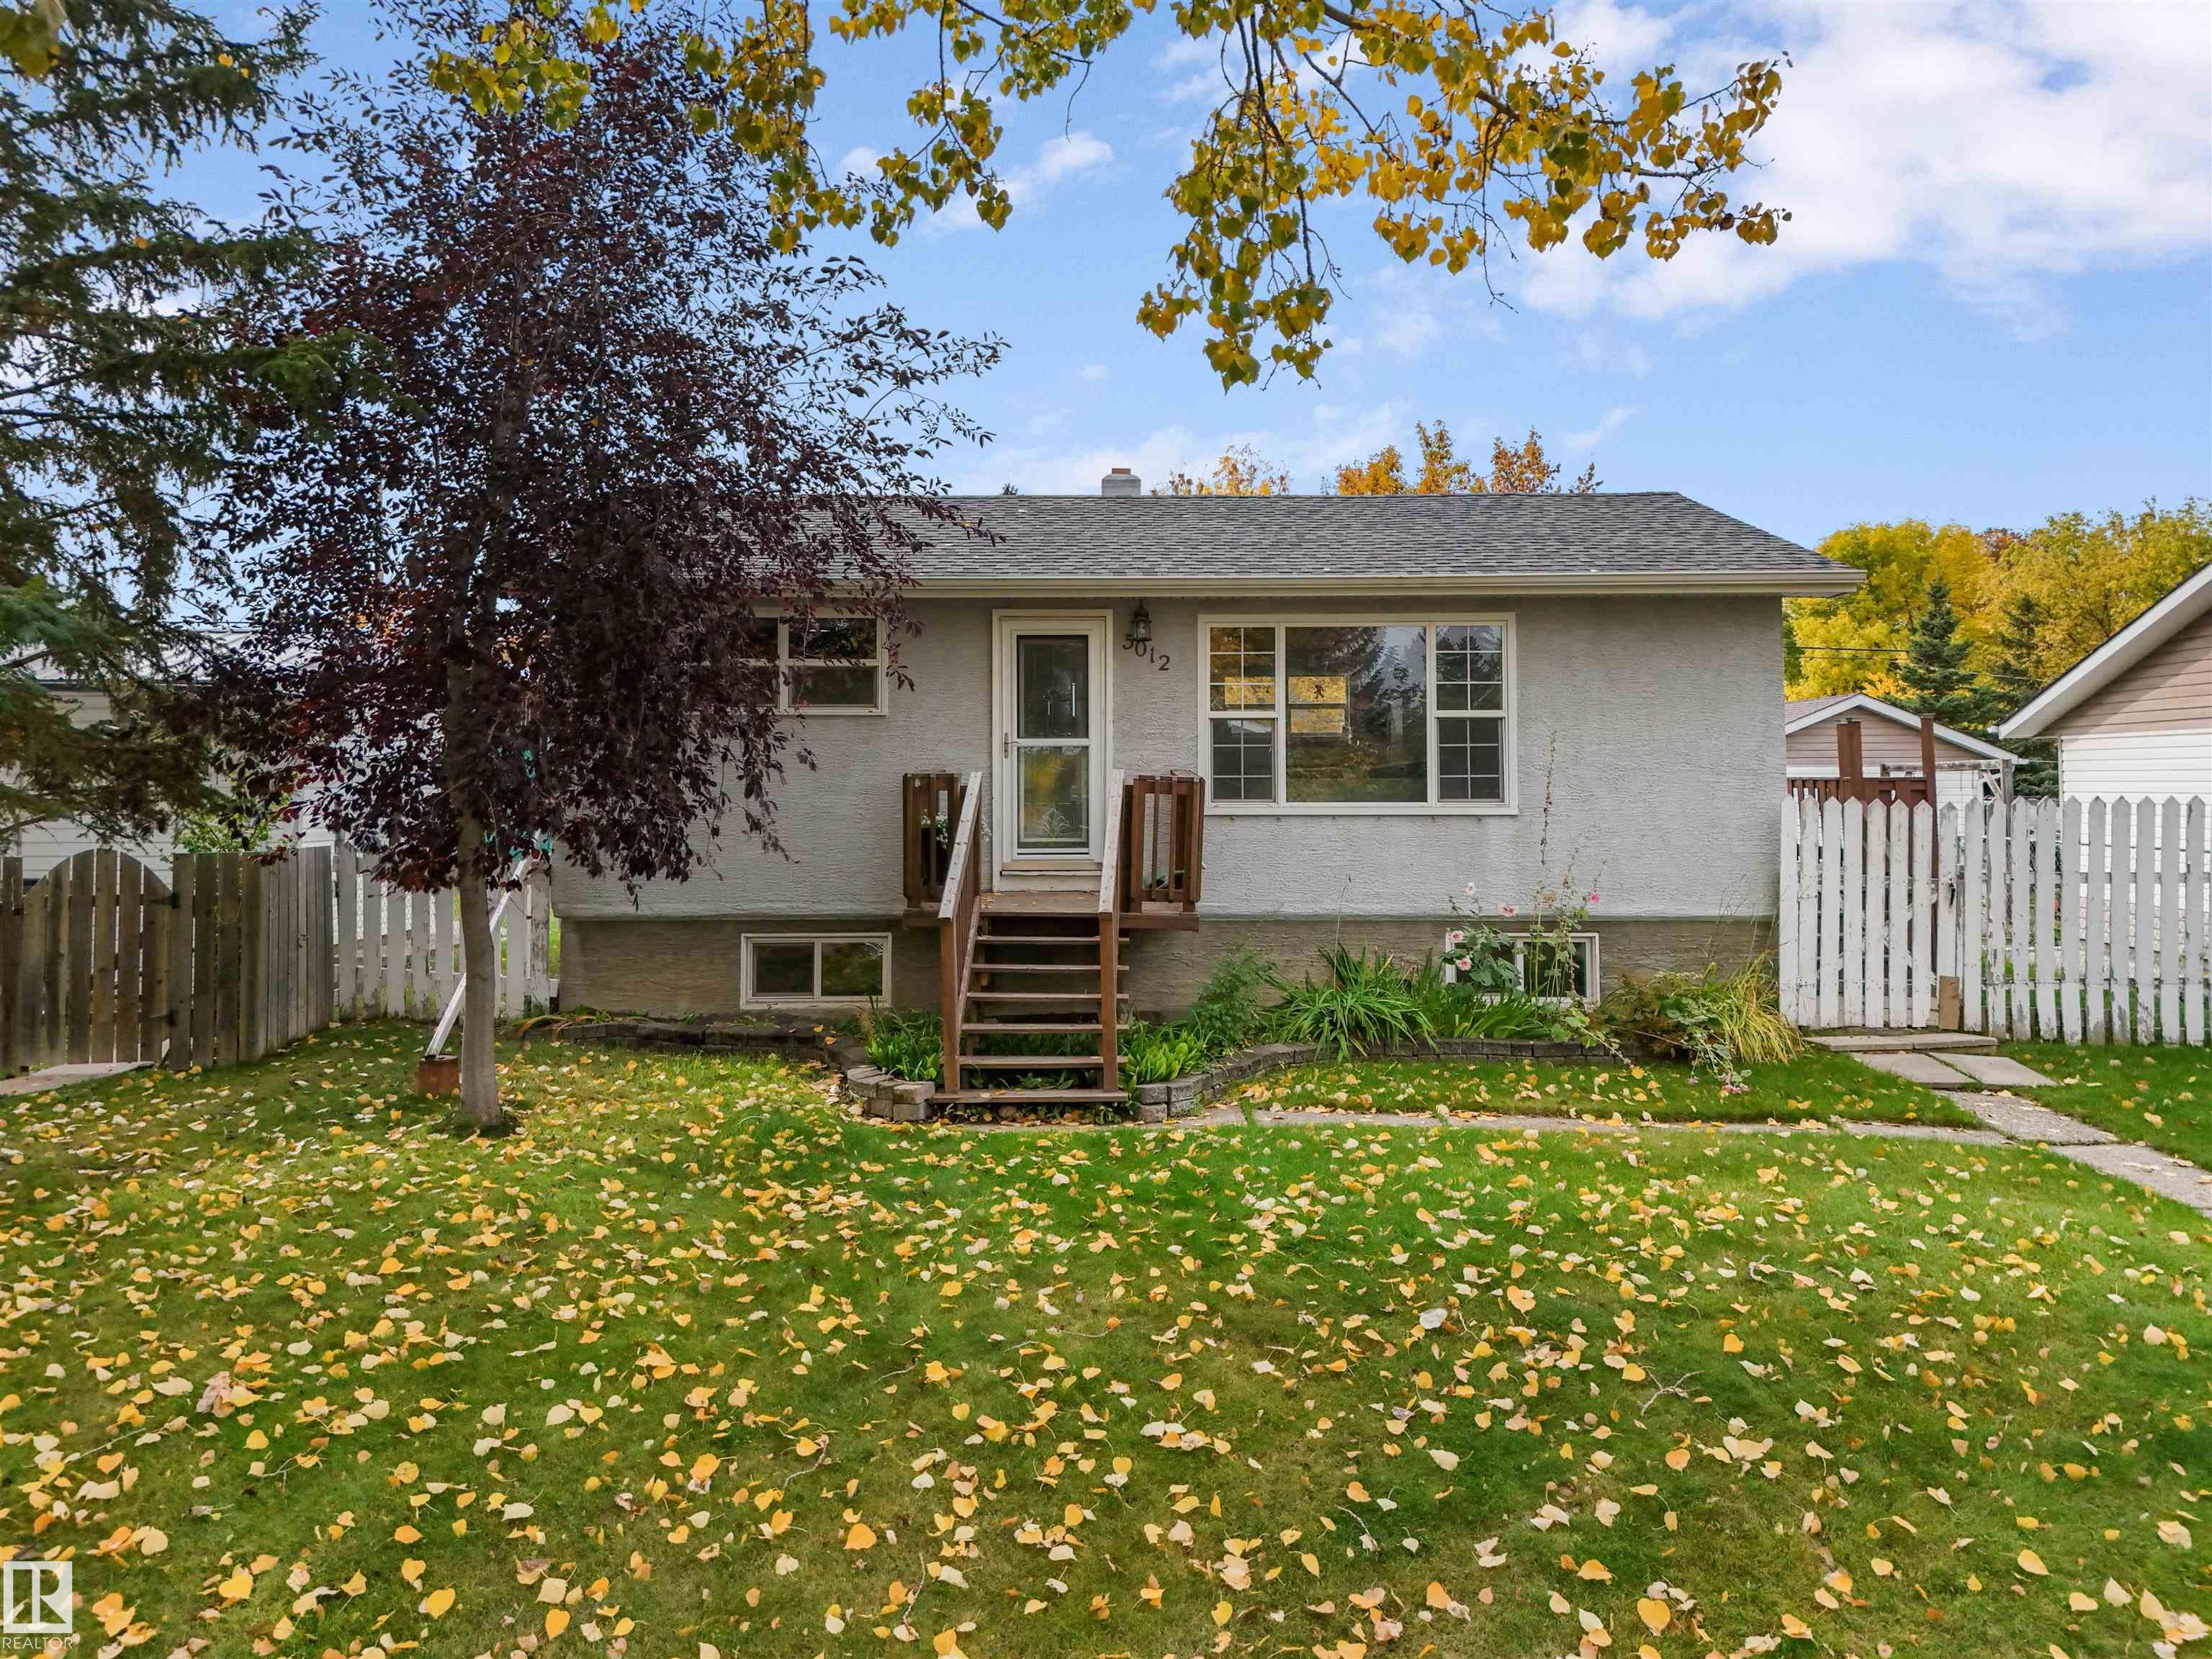
Courtesy of Shelley Sinclair, Century 21 Hi-Point Realty Ltd
Interested?
If you are interested in receiving more information or scheduling a viewing of this property, call Courtney Boyd today.
(780)-554-6774Listing Description
You will feel at home right away. Make breakfast in the functional kitchen, sip coffee in the East facing living room with bright windows and warm hard wood floors. There are also two great sized bedrooms with large closets, bright and fun bathroom and main floor laundry! It’s everything you’ve been looking for all wrapped into one stunning package. Don’t forget the fenced yard with raspberries and saskatoons, and the double heated detached garage! The basement is finished as well with a gorgeous four pc bath with soaker tub, a rec room and two additional rooms! This property has so much to offer from a functional layout with everything you need on the main floor. You won’t want to leave.
Features
Dishwasher-Built-In, Hood Fan, Refrigerator, Stacked Washer/Dryer, Storage Shed, Stove-Electric, Deck, Exterior Walls- 2"x6", Vinyl Windows, See Remarks
Amenities
Back Lane, Fenced, Fruit Trees/Shrubs, Schools, Shopping Nearby.
Key Details
| MLS® Number: | E4510552 |
|---|---|
| Property Type: | Single Family |
| Building Type: | Detached Single Family, Raised Bungalow |
| Building Size: | 783 SqFt |
| Year Built: | 1956 |
| Neighbourhood: | Drayton Valley |
| Zone: | Zone 90 |
| Lot Size: | 6,513 SqFt |
| Lot Shape: | Rectangular |
| Exposure: | East |
| Parking Type: | Double Garage Detached |
| Garage: | 1 |
| Bedrooms: | 2 |
| Bathrooms: | 2 Full, 0 Half |
| Fireplace: | No |
| Heating Type: | Forced Air-1, Natural Gas |
| Flooring: | Ceramic Tile, Hardwood, Vinyl Plank |
| Exterior: | Wood, Stucco |
| Roofing: | Asphalt Shingles |
| Construction: | Wood, Stucco |
| Foundation: | Block |
