
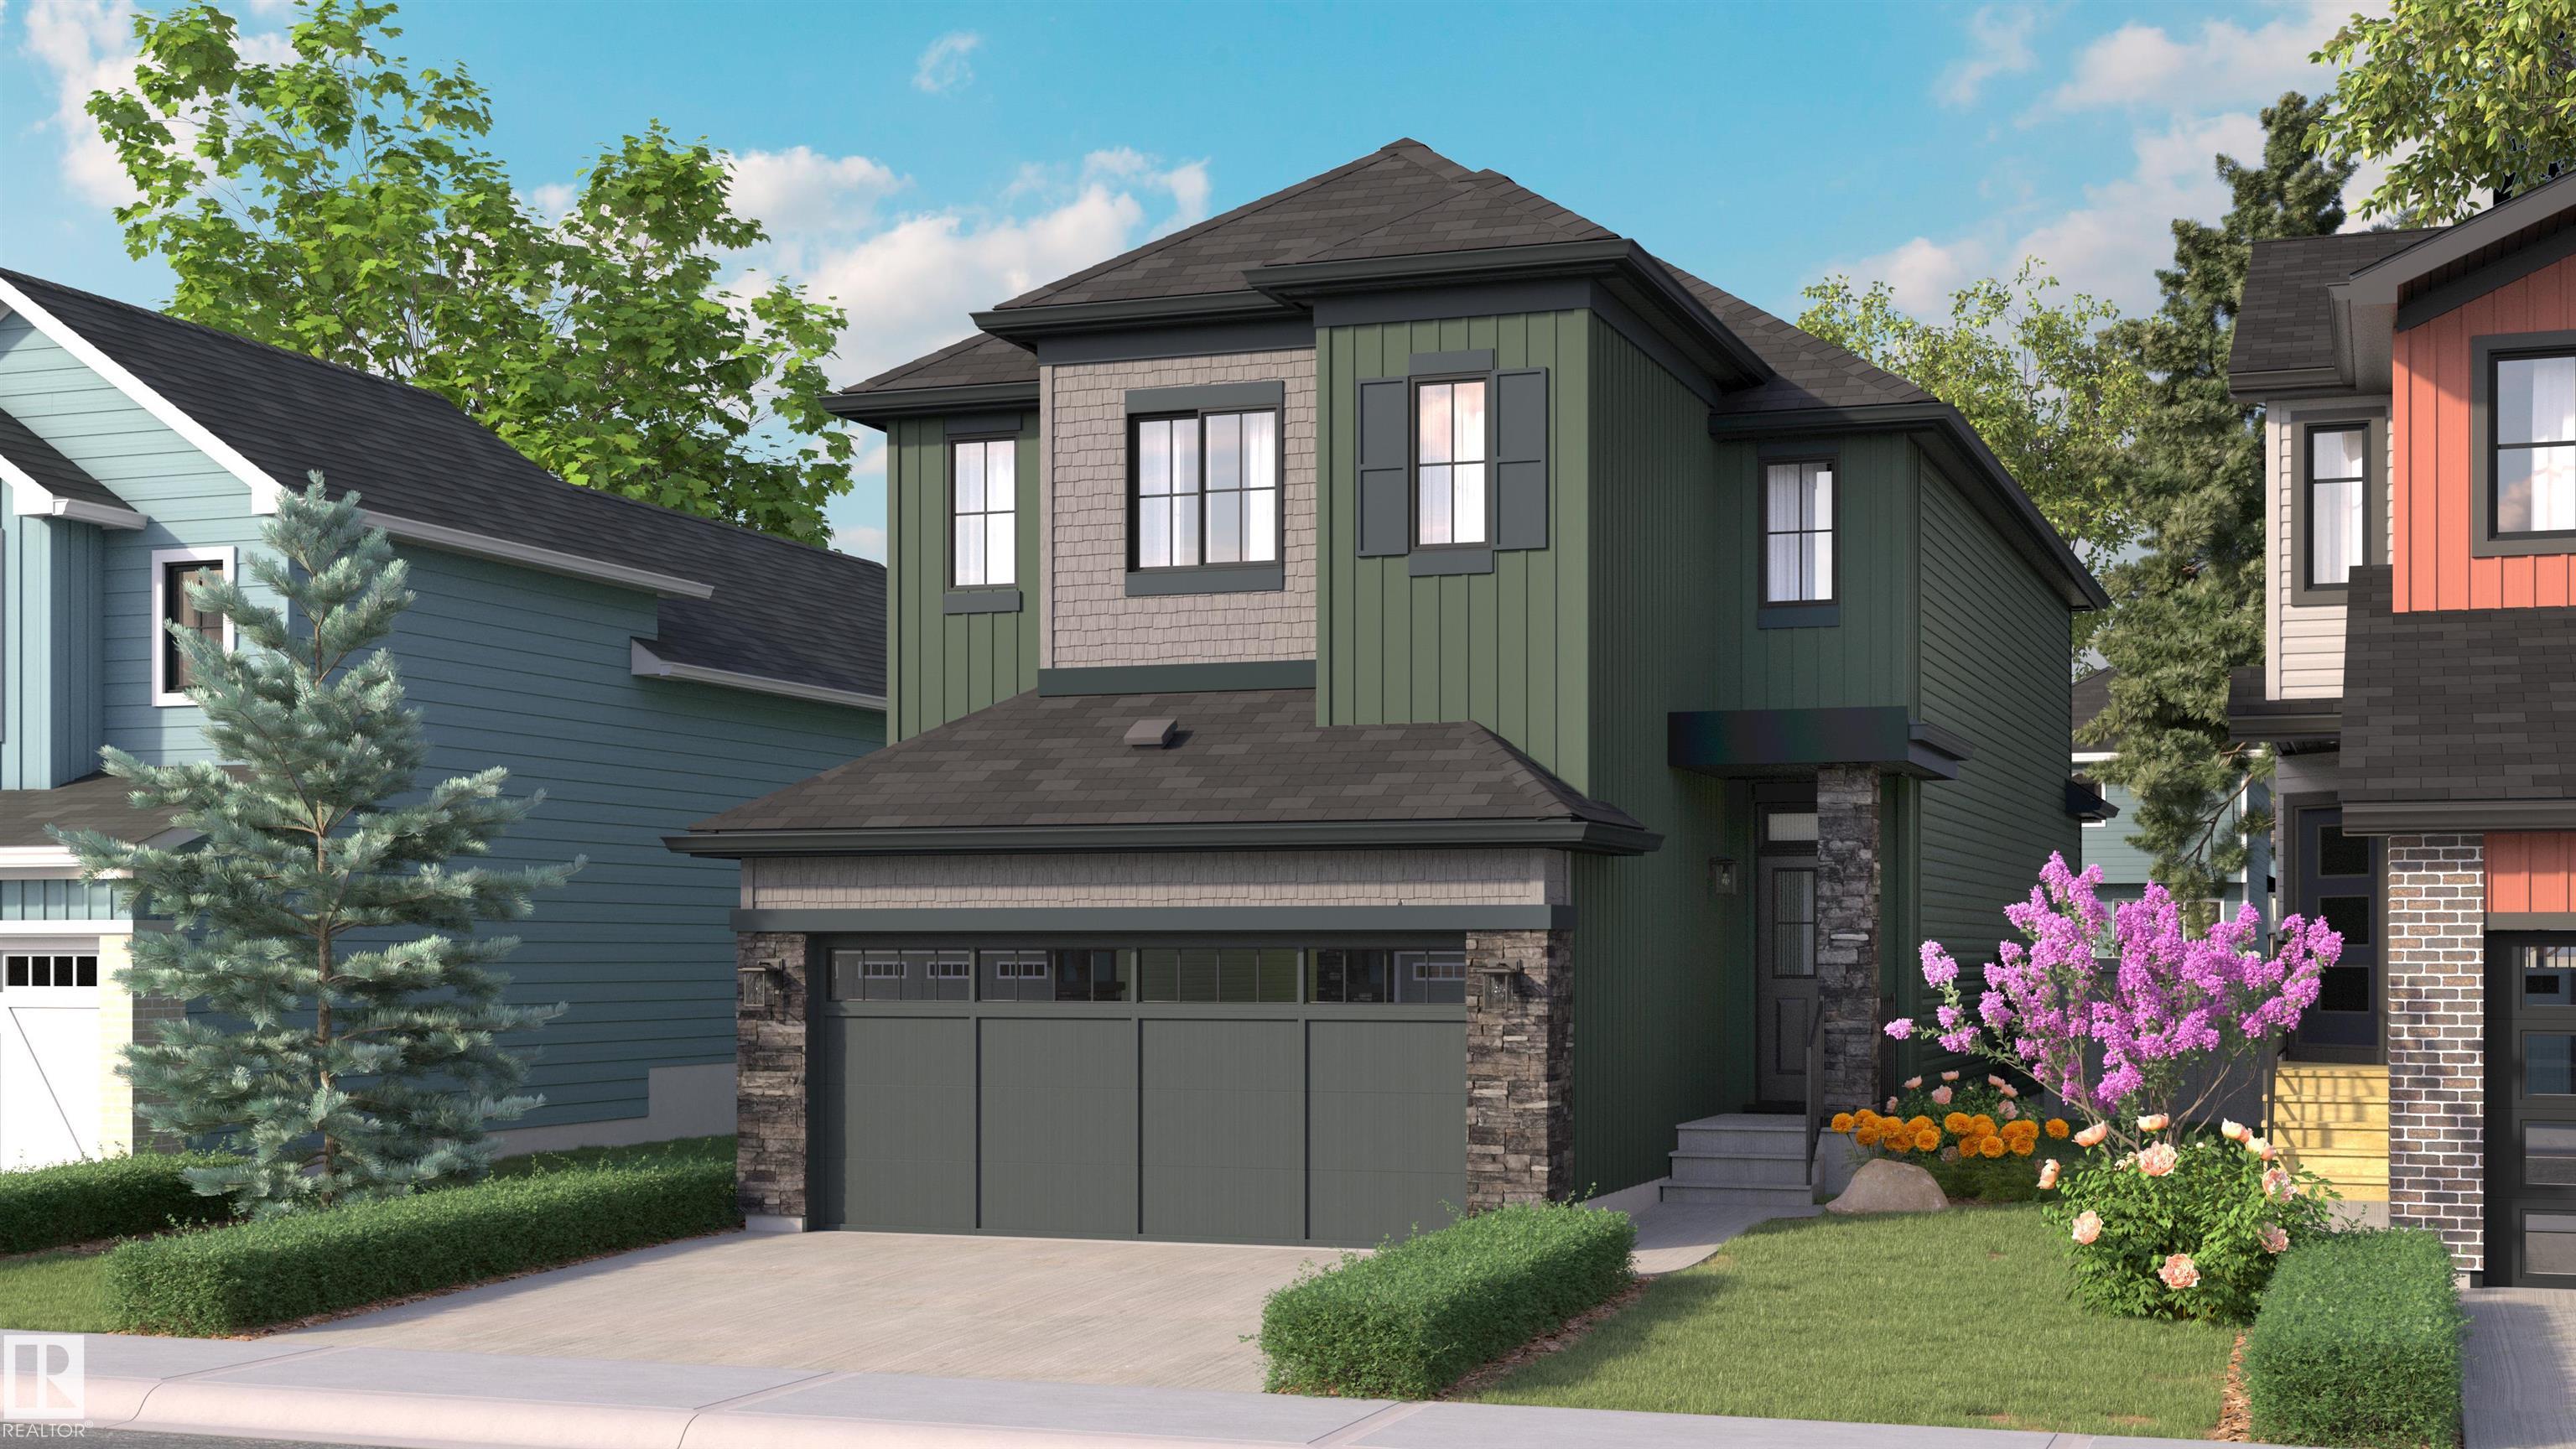
Courtesy of Wende Campbell, Blackmore Real Estate
Interested?
If you are interested in receiving more information or scheduling a viewing of this property, call Steve Reschke today.
(780)-908-2641Listing Description
BLACK FRIDAY PROMOTION NOW INCLUDED, FULL FRONT AND BACK LANDSCAPING, FULL APPLIANCE PACKAGE, REAR DECK. Welcome to the Sydney by Rohit, located in the beautiful Community of Cherot. This 4 bedroom, 2 storey home boasts 2208 sq ft, 2.5 baths & a double garage. Finished in one of our newest 2026 Designer Interiors, "Wild North". The kitchen has a pocket desk area with shelves above, and the kitchen cabinets have an open shelf detail. The mud room conveniently brings you straight into the walk through pantry, where groceries a breeze to unpack. There's a main floor den with double doors for the perfect home office, or separate dining room. The second floor has a large central bonus room, second floor laundry room. The oversized primary bedroom with an elegant ensuite, & walk in closet. As well the 3 other bedrooms and main bath to suit a growing family. Photos may not reflect exact home. Home is under construction, we do have others that are finished to show. Ready in approx. 9 weeks.
Features
See Remarks, Carbon Monoxide Detectors, Ceiling 9 ft., Hot Water Natural Gas, Vinyl Windows, Natural Gas BBQ Hookup, Natural Gas Stove Hookup
Amenities
Flat Site, Playground Nearby, Shopping Nearby, Partially Fenced.
Key Details
| MLS® Number: | E4510909 |
|---|---|
| Property Type: | Single Family |
| Building Type: | Detached Single Family, 2 Storey |
| Building Size: | 2,207 SqFt |
| Year Built: | 2026 |
| Neighbourhood: | Chérot |
| Zone: | Zone 24 |
| Lot Shape: | Rectangular |
| Exposure: | West |
| Parking Type: | Double Garage Attached |
| Garage: | 1 |
| Bedrooms: | 4 |
| Bathrooms: | 2 Full, 1 Half |
| Fireplace: | No |
| Heating Type: | Forced Air-1, Natural Gas |
| Flooring: | Carpet, Vinyl Plank |
| Exterior: | Wood, Vinyl |
| Roofing: | Asphalt Shingles |
| Construction: | Wood, Vinyl |
| Foundation: | Concrete Perimeter |
