
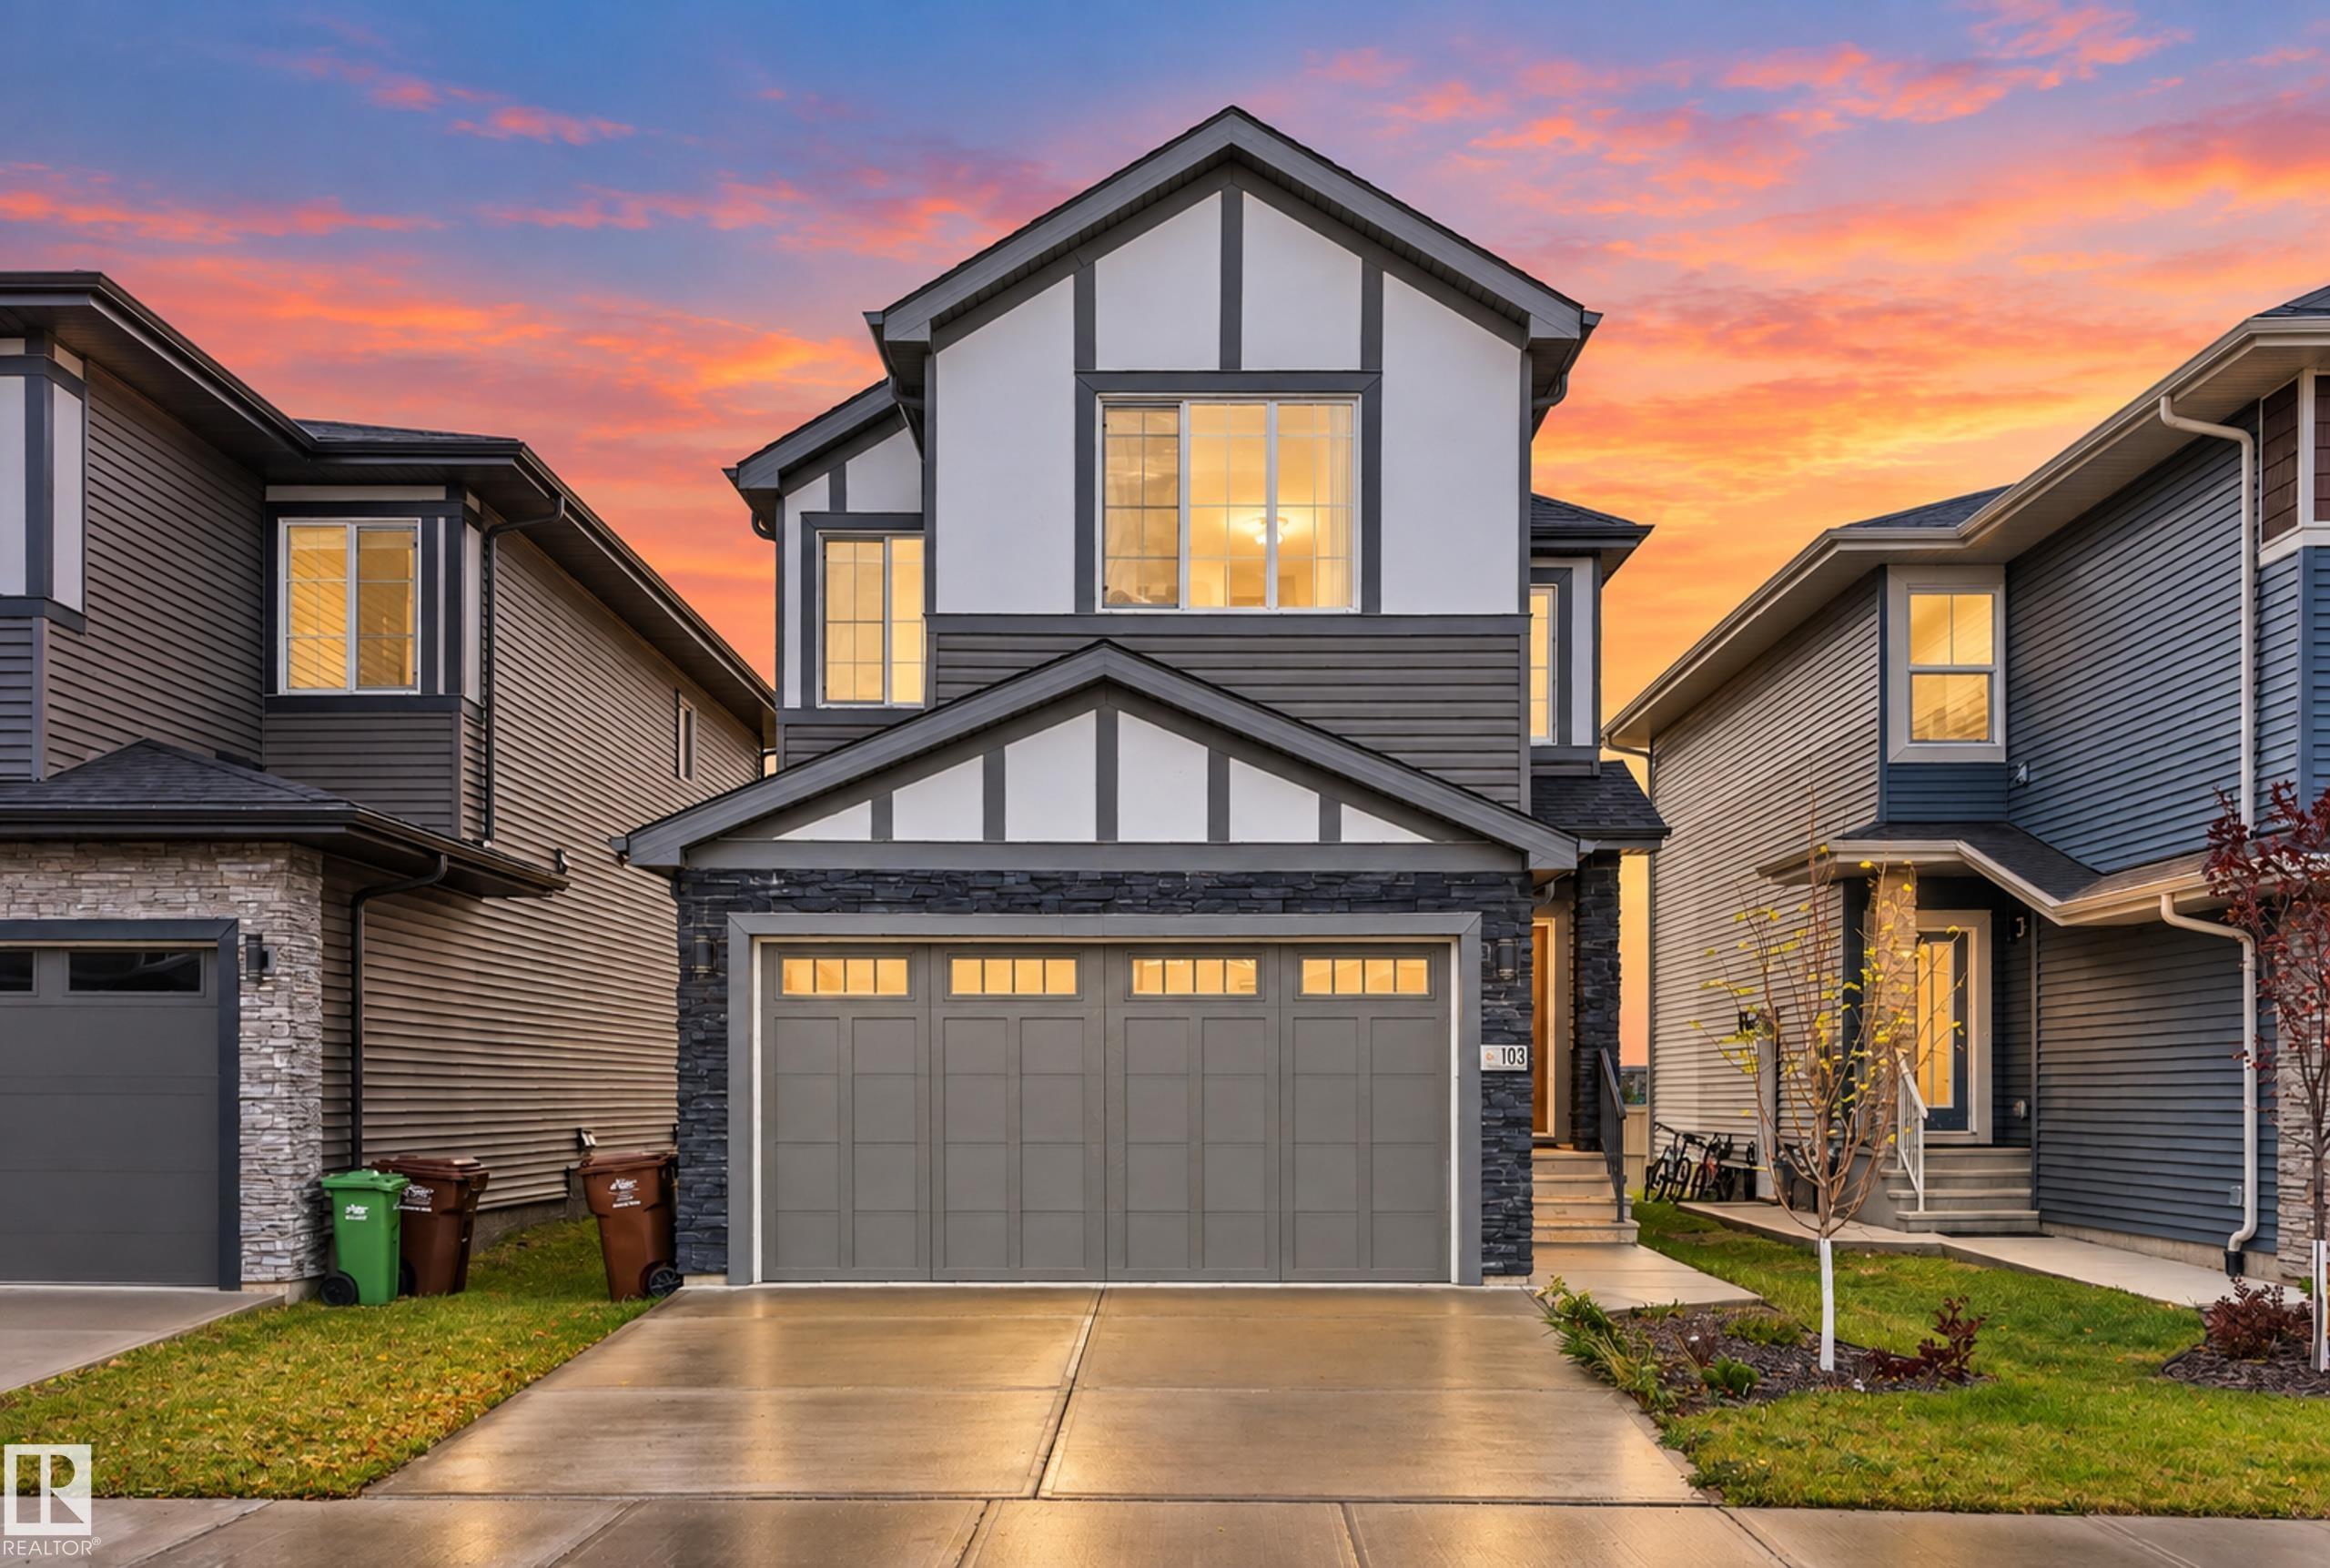
Courtesy of Michelle Elliott, Exp Realty
Interested?
If you are interested in receiving more information or scheduling a viewing of this property, call Brady Cornelius today.
(780)-803 - 0193Listing Description
Welcome home to this newer-built St. Albert property offering a functional layout, modern design, and excellent future potential. The main floor features a bright open-concept living space with an impressive open-to-below living room, creating an airy and inviting feel, along with convenient main-floor laundry. Upstairs, you’ll find three bedrooms plus a versatile second-floor den—perfect for a home office, playroom, or additional family space. The unfinished basement offers plenty of room to make it your own and features a separate side entrance, creating excellent potential for a future secondary suite or mortgage helper, subject to municipal approval. Outside, the backyard is already sodded and simply awaiting your finishing touches. A double attached garage completes the package. Offering some of the best value on the block, this home is ideally located close to Costco and Erin Ridge Shopping Centre.
Features
Dishwasher-Built-In, Dryer, Microwave Hood Fan, Refrigerator, Stove-Electric, Washer, See Remarks
Amenities
See Remarks.
Key Details
| MLS® Number: | E4511087 |
|---|---|
| Property Type: | Single Family |
| Building Type: | Detached Single Family, 2 Storey |
| Building Size: | 1,877 SqFt |
| Year Built: | 2023 |
| Neighbourhood: | Erin Ridge North |
| Zone: | Zone 24 |
| Lot Shape: | Rectangular |
| Exposure: | South |
| Parking Type: | Double Garage Attached |
| Garage: | 1 |
| Bedrooms: | 3 |
| Bathrooms: | 2 Full, 1 Half |
| Fireplace: | No |
| Heating Type: | Forced Air-1, Natural Gas |
| Flooring: | Carpet, Vinyl Plank |
| Exterior: | Wood, Asphalt |
| Roofing: | Asphalt Shingles |
| Construction: | Wood, Asphalt |
| Foundation: | Concrete Perimeter |
