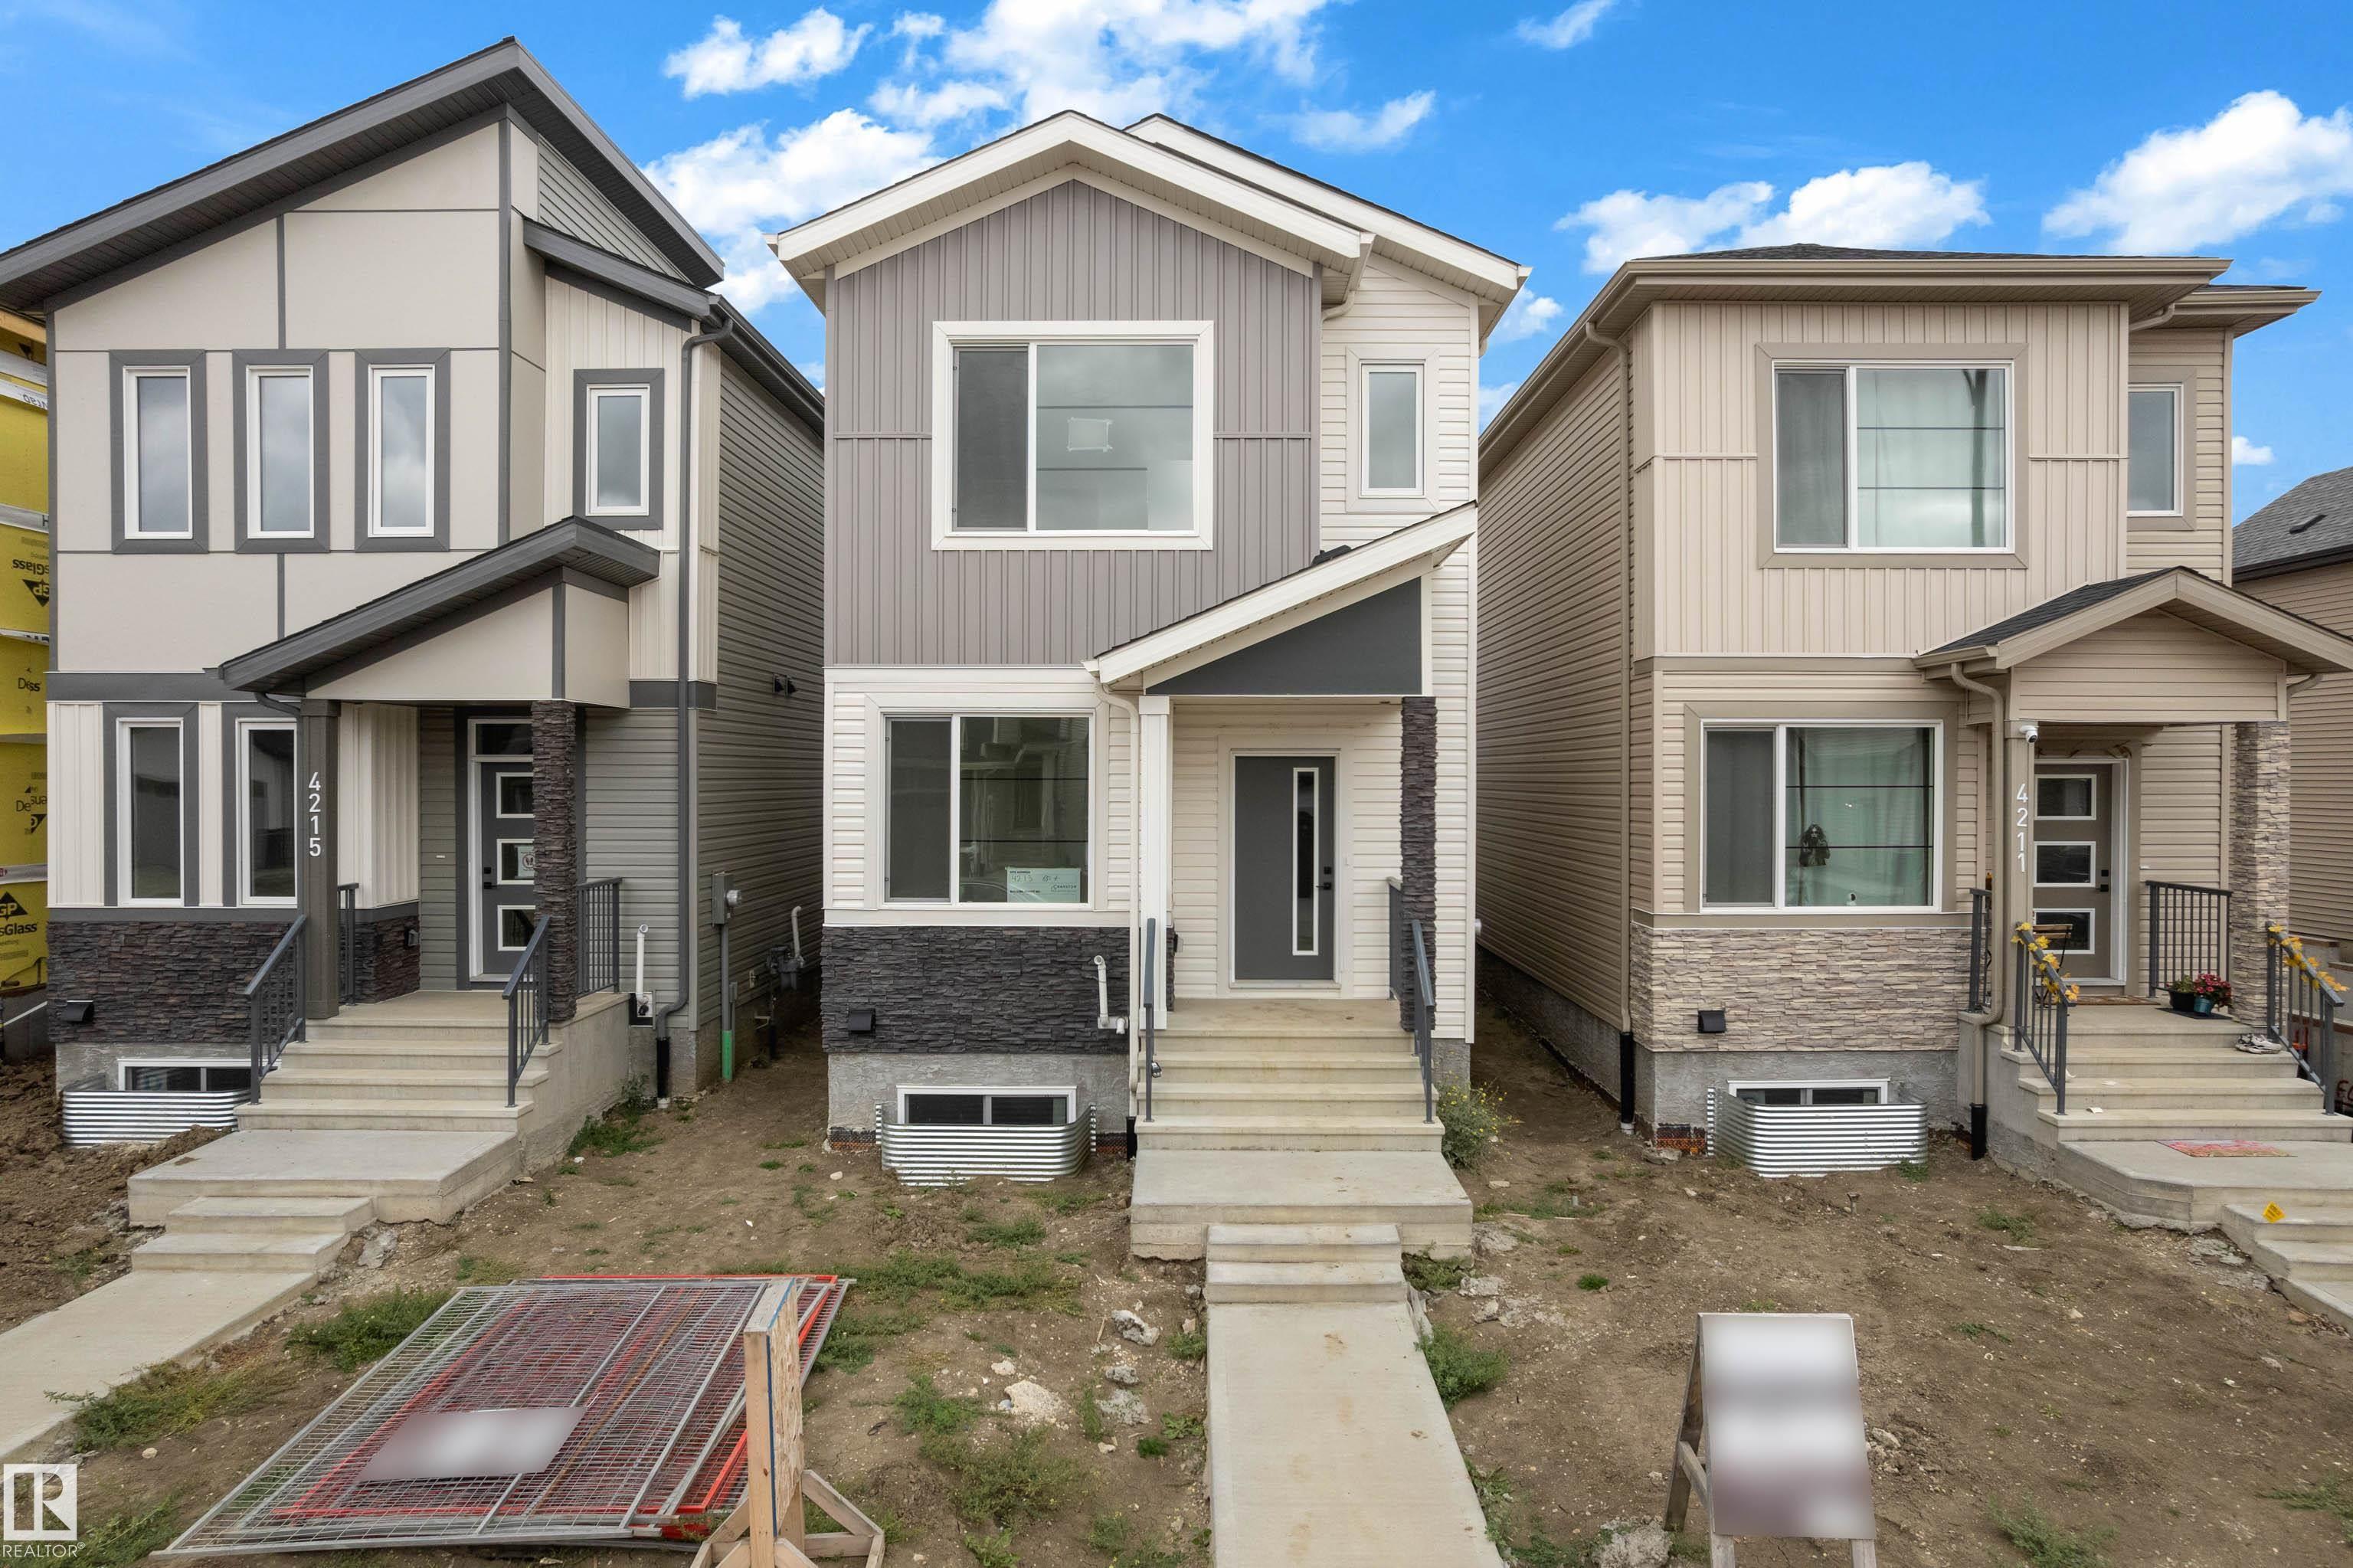
Courtesy of . Ravinder Singh Gill, Exp Realty
Interested?
If you are interested in receiving more information or scheduling a viewing of this property, call Jamie Zoltenko today.
(780)-297-5577Listing Description
This thoughtfully designed Beaumont home offers approximately 1, 792 sq. ft. above grade with a functional layout ideal for modern family living. The main floor features a welcoming foyer, versatile den, 3-piece bath, spacious living room with fireplace, dining area and a well-appointed kitchen with pantry. A practical mudroom adds everyday convenience. Upstairs, the primary retreat offers a generous walk-in closet and private 5-piece ensuite, complemented by two additional bedrooms, a 4-piece bath and convenient upper-floor laundry. Ideally located across from a school and pond, with walking trails, parks and playgrounds nearby, plus convenient access to shopping, recreation, major routes and Edmonton International Airport. A perfect blend of comfort, functionality and location, built by Cranston Homes.
Features
9 ft. Basement Ceiling
Amenities
Airport Nearby, Playground Nearby, Schools.
Key Details
| MLS® Number: | E4511152 |
|---|---|
| Property Type: | Single Family |
| Building Type: | Detached Single Family, 2 Storey |
| Building Size: | 1,792 SqFt |
| Year Built: | 2026 |
| Neighbourhood: | Ruisseau |
| Zone: | Zone 82 |
| Lot Shape: | Rectangular |
| Exposure: | West |
| Parking Type: | Parking Pad Cement/Paved |
| Bedrooms: | 3 |
| Bathrooms: | 3 Full, 0 Half |
| Fireplace: | Yes, Electric |
| Heating Type: | Forced Air-1, Natural Gas |
| Flooring: | Carpet, Ceramic Tile, Vinyl Plank |
| Exterior: | Wood, Vinyl |
| Roofing: | Asphalt Shingles |
| Construction: | Wood, Vinyl |
| Foundation: | Concrete Perimeter |