
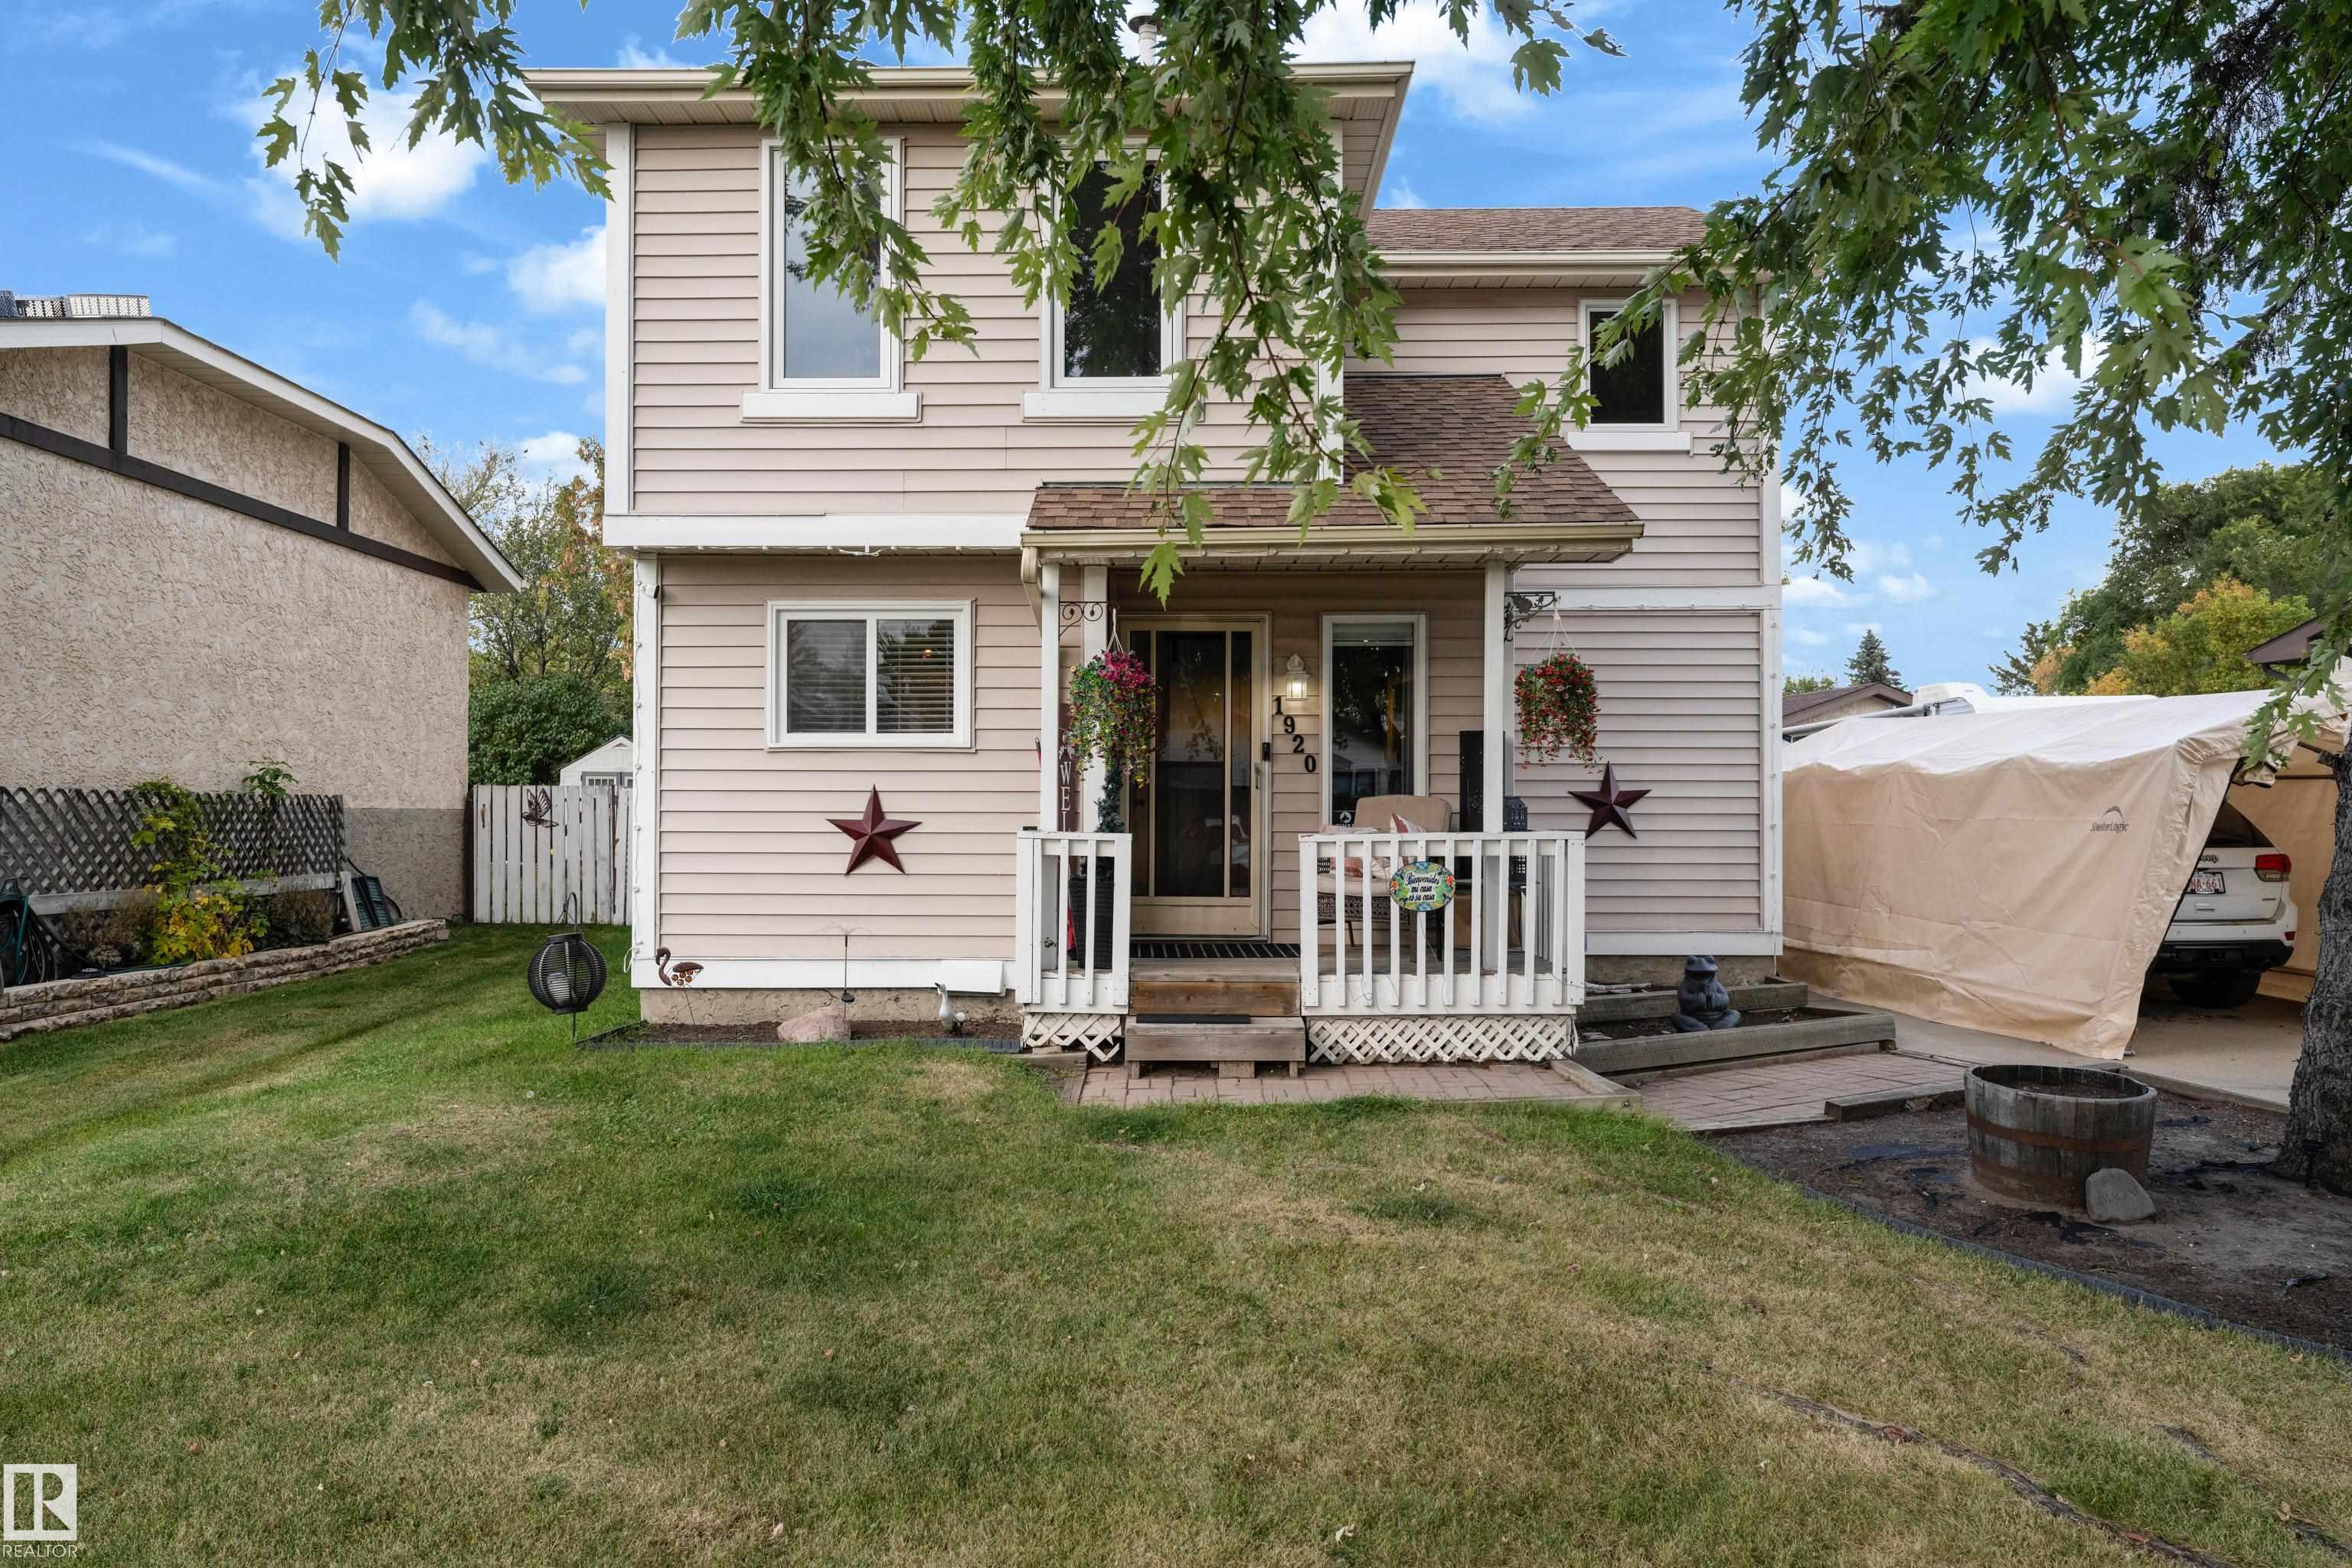
Courtesy of . Gurbir Nishan Singh, MaxWell Devonshire Realty
Interested?
If you are interested in receiving more information or scheduling a viewing of this property, call Courtney Boyd today.
(780)-554-6774Listing Description
Welcome to quiet and family-friendly Fraser, where schools, parks, and the river valley are all within walking distance! This spacious 2-storey home offers 3 generous bedrooms, including a primary suite with a walk-in closet and Jack & Jill ensuite. The expansive kitchen provides plenty of space for cooking, baking, and entertaining. A fully finished basement adds valuable living space for the growing family. Enjoy the exceptionally large yard with plenty of room to build your dream garage while still maintaining a spacious backyard for kids and pets to play. The double-wide paved driveway offers ample parking for family and guests. Updates include most windows replaced in 2020, shingles in 2013, hot water tank in 2022, and furnace motor in 2022. A wonderful opportunity in a great Fraser location!
Features
Dishwasher - Energy Star, Dryer, Hood Fan, Oven-Microwave, Refrigerator, Stove-Electric, Washer, Window Coverings, Refrigerators-Two, Deck, Detectors Smoke, Gazebo, No Smoking Home, Parking-Extra
Amenities
Fenced, Flat Site, Landscaped, No Back Lane, Playground Nearby, Public Transportation, River Valley View, Schools, Shopping Nearby.
Key Details
| MLS® Number: | E4511164 |
|---|---|
| Property Type: | Single Family |
| Building Type: | Detached Single Family, 2 Storey |
| Building Size: | 1,353 SqFt |
| Year Built: | 1980 |
| Neighbourhood: | Fraser |
| Zone: | Zone 35 |
| Lot Size: | 5,659 SqFt |
| Lot Shape: | Rectangular |
| Exposure: | South |
| Parking Type: | Front Drive Access, Parking Pad Cement/Paved, Single Carport |
| Bedrooms: | 3 |
| Bathrooms: | 1 Full, 1 Half |
| Fireplace: | No |
| Heating Type: | Forced Air-1, Natural Gas |
| Flooring: | Ceramic Tile, Hardwood |
| Exterior: | Wood, Stucco, Vinyl |
| Roofing: | Asphalt Shingles |
| Construction: | Wood, Stucco, Vinyl |
| Foundation: | Concrete Perimeter |
Community Demographics
