
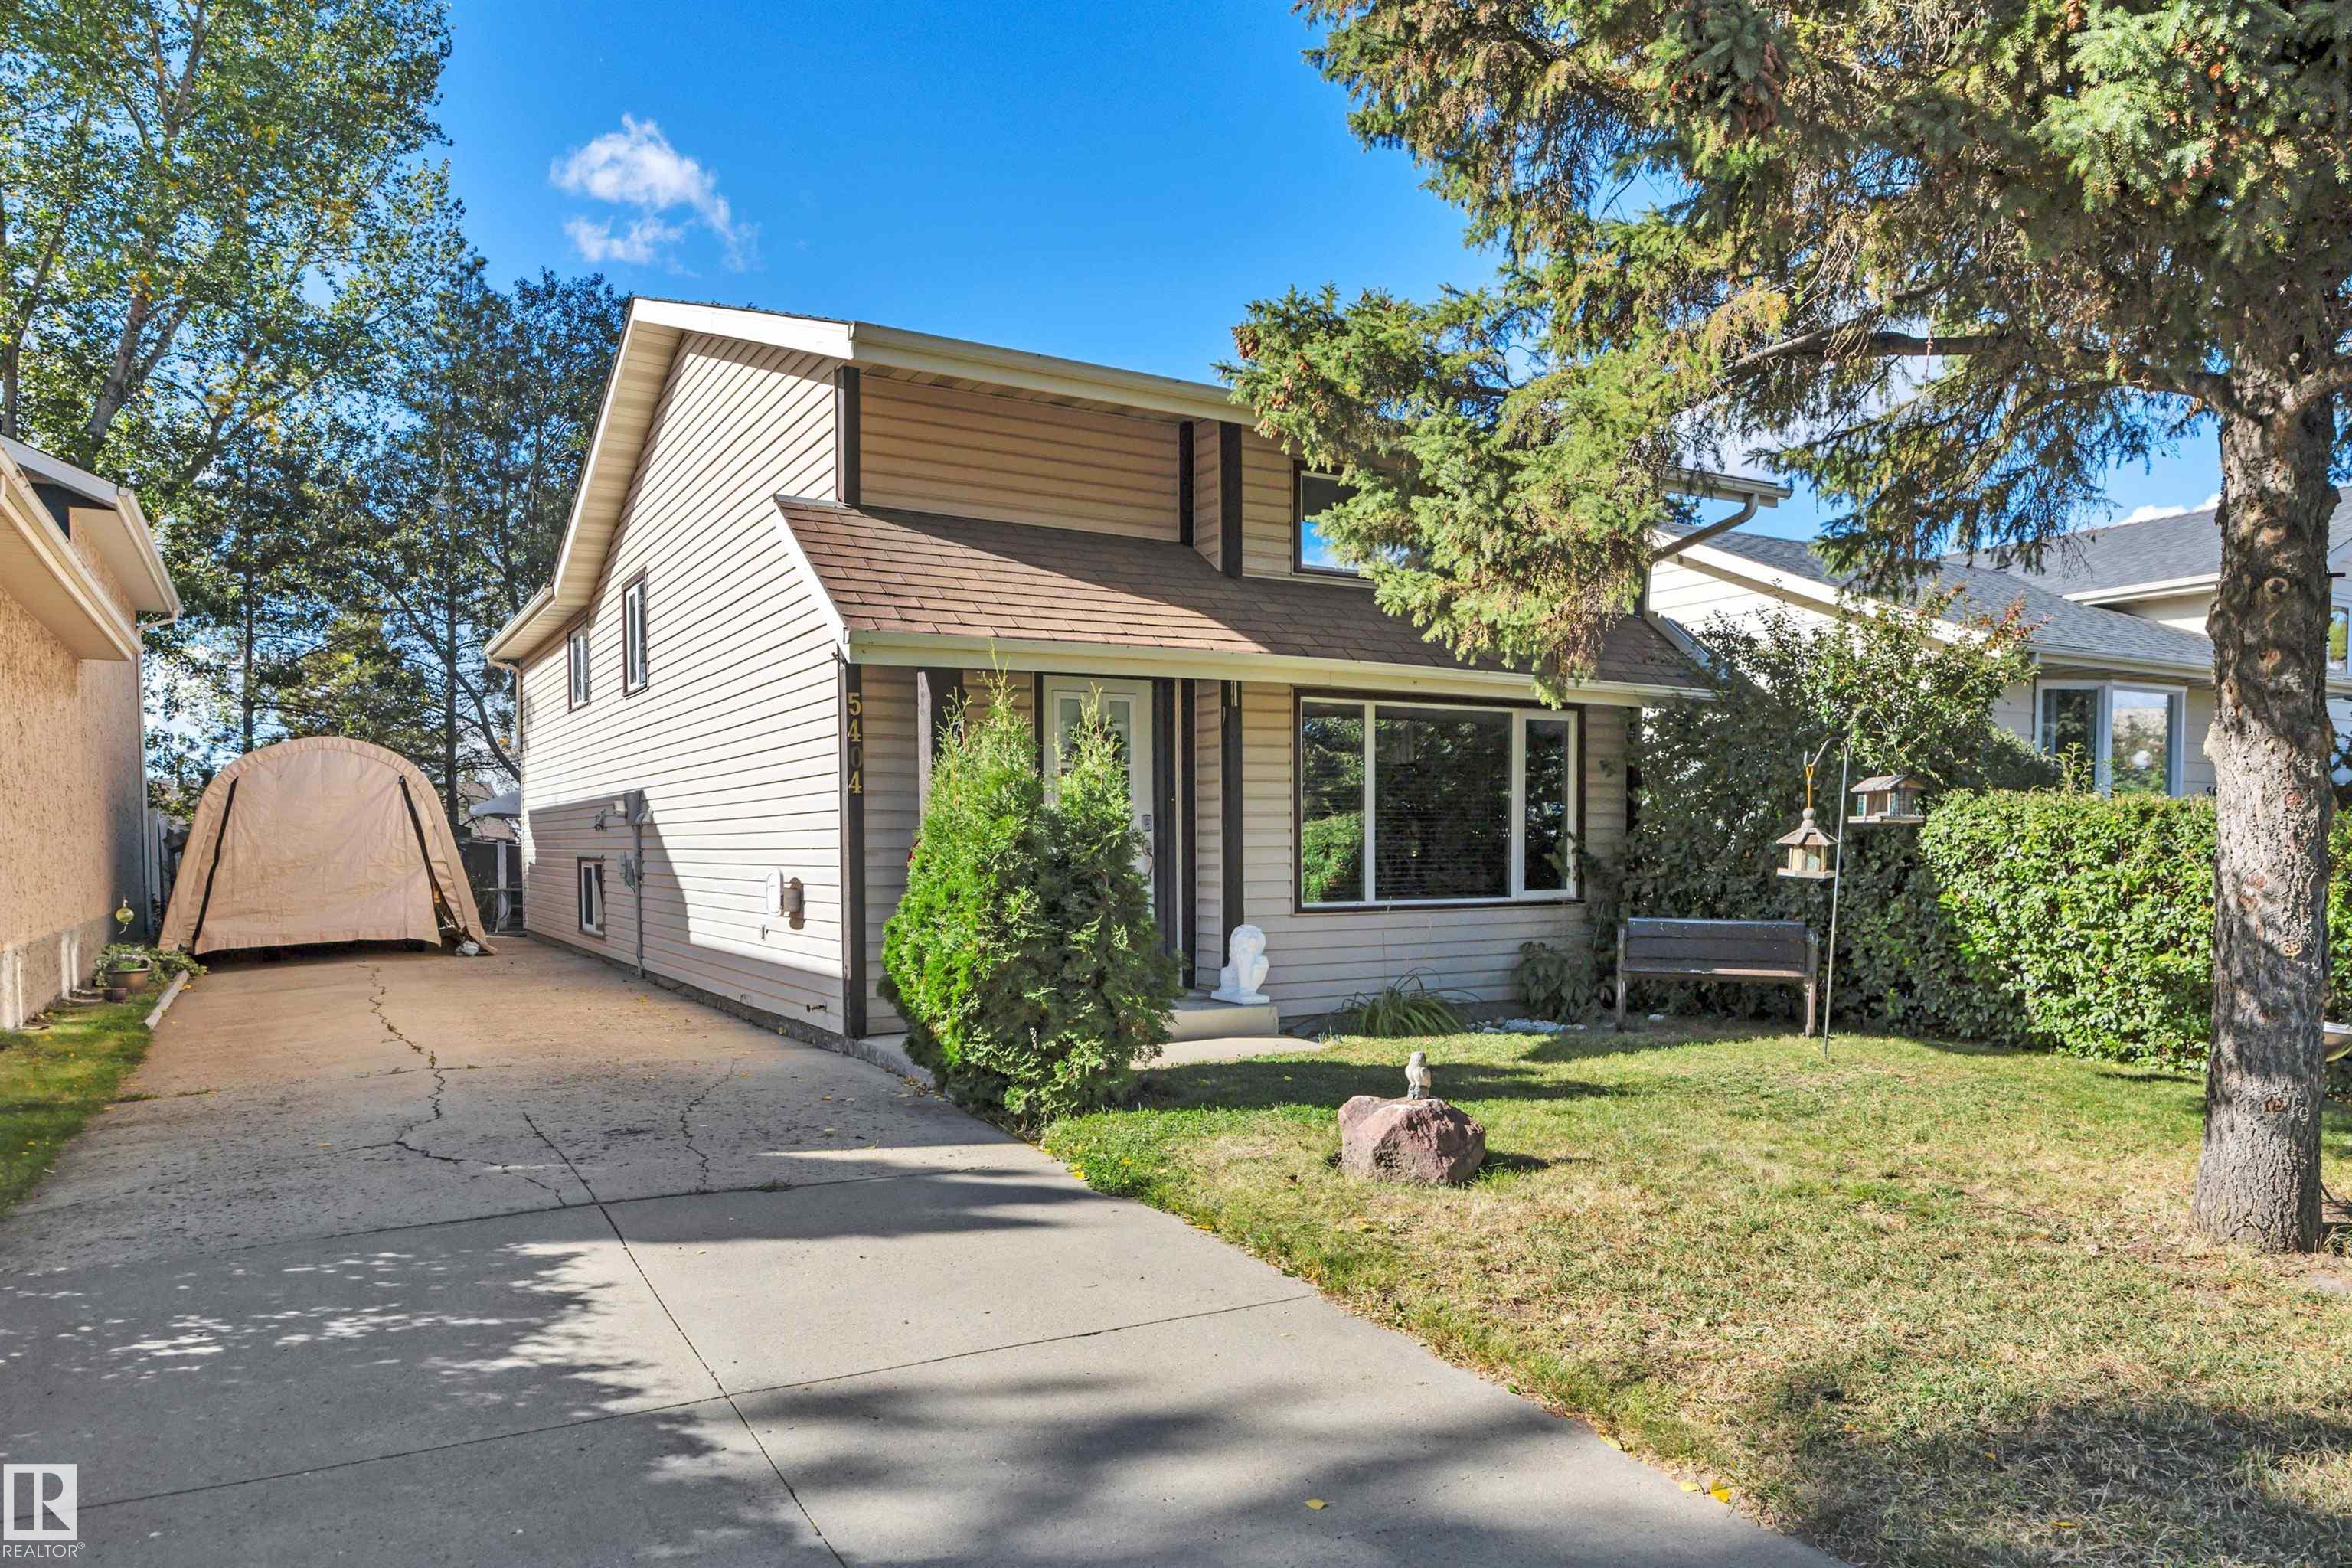
Courtesy of Wayne Fossen, Royal LePage Premier Real Estate
Interested?
If you are interested in receiving more information or scheduling a viewing of this property, call Brady Cornelius today.
(780)-803 - 0193Listing Description
Welcome to the community of Beauridge! This well-kept bi-level home is within walking distance to Beaumont’s main hub, offering access to local shops and restaurants and schools nearby. Enjoy two bedrooms on the main floor, including a four-piece bath. The bright kitchen features a dining area overlooking the family room, creating a great space for everyday living. Downstairs, you’ll find a spacious third bedroom, a three-piece bathroom, and laundry area along with a recreation room for gatherings. You’ll also appreciate a large crawlspace for additional storage, plus a four-season sunroom—offering access out to a fenced backyard with a private setting, perfect for relaxing year-round. **Upgrades include triple-pane windows, shingled roofing (2024), and a hot water tank installed in 2020.**
Features
Dryer, Oven-Microwave, Refrigerator, Storage Shed, Stove-Electric, Washer, Window Coverings, Off Street Parking, On Street Parking, No Animal Home, No Smoking Home, Sunroom
Amenities
Fenced, Private Setting, Schools, Shopping Nearby.
Key Details
| MLS® Number: | E4511229 |
|---|---|
| Property Type: | Single Family |
| Building Type: | Detached Single Family, Bi-Level |
| Building Size: | 955 SqFt |
| Year Built: | 1981 |
| Neighbourhood: | Beauridge |
| Zone: | Zone 82 |
| Lot Size: | 3,850 SqFt |
| Lot Shape: | Rectangular |
| Exposure: | East |
| Parking Type: | Parking Pad Cement/Paved |
| Bedrooms: | 3 |
| Bathrooms: | 3 Full, 0 Half |
| Fireplace: | No |
| Heating Type: | Baseboard, Forced Air-1, Natural Gas |
| Flooring: | Ceramic Tile, Hardwood |
| Exterior: | Wood, Vinyl |
| Roofing: | Asphalt Shingles |
| Construction: | Wood, Vinyl |
| Foundation: | Concrete Perimeter |
