
Courtesy of Pete Muller, RE/MAX Elite
Interested?
If you are interested in receiving more information or scheduling a viewing of this property, call Courtney Boyd today.
(780)-554-6774Listing Description
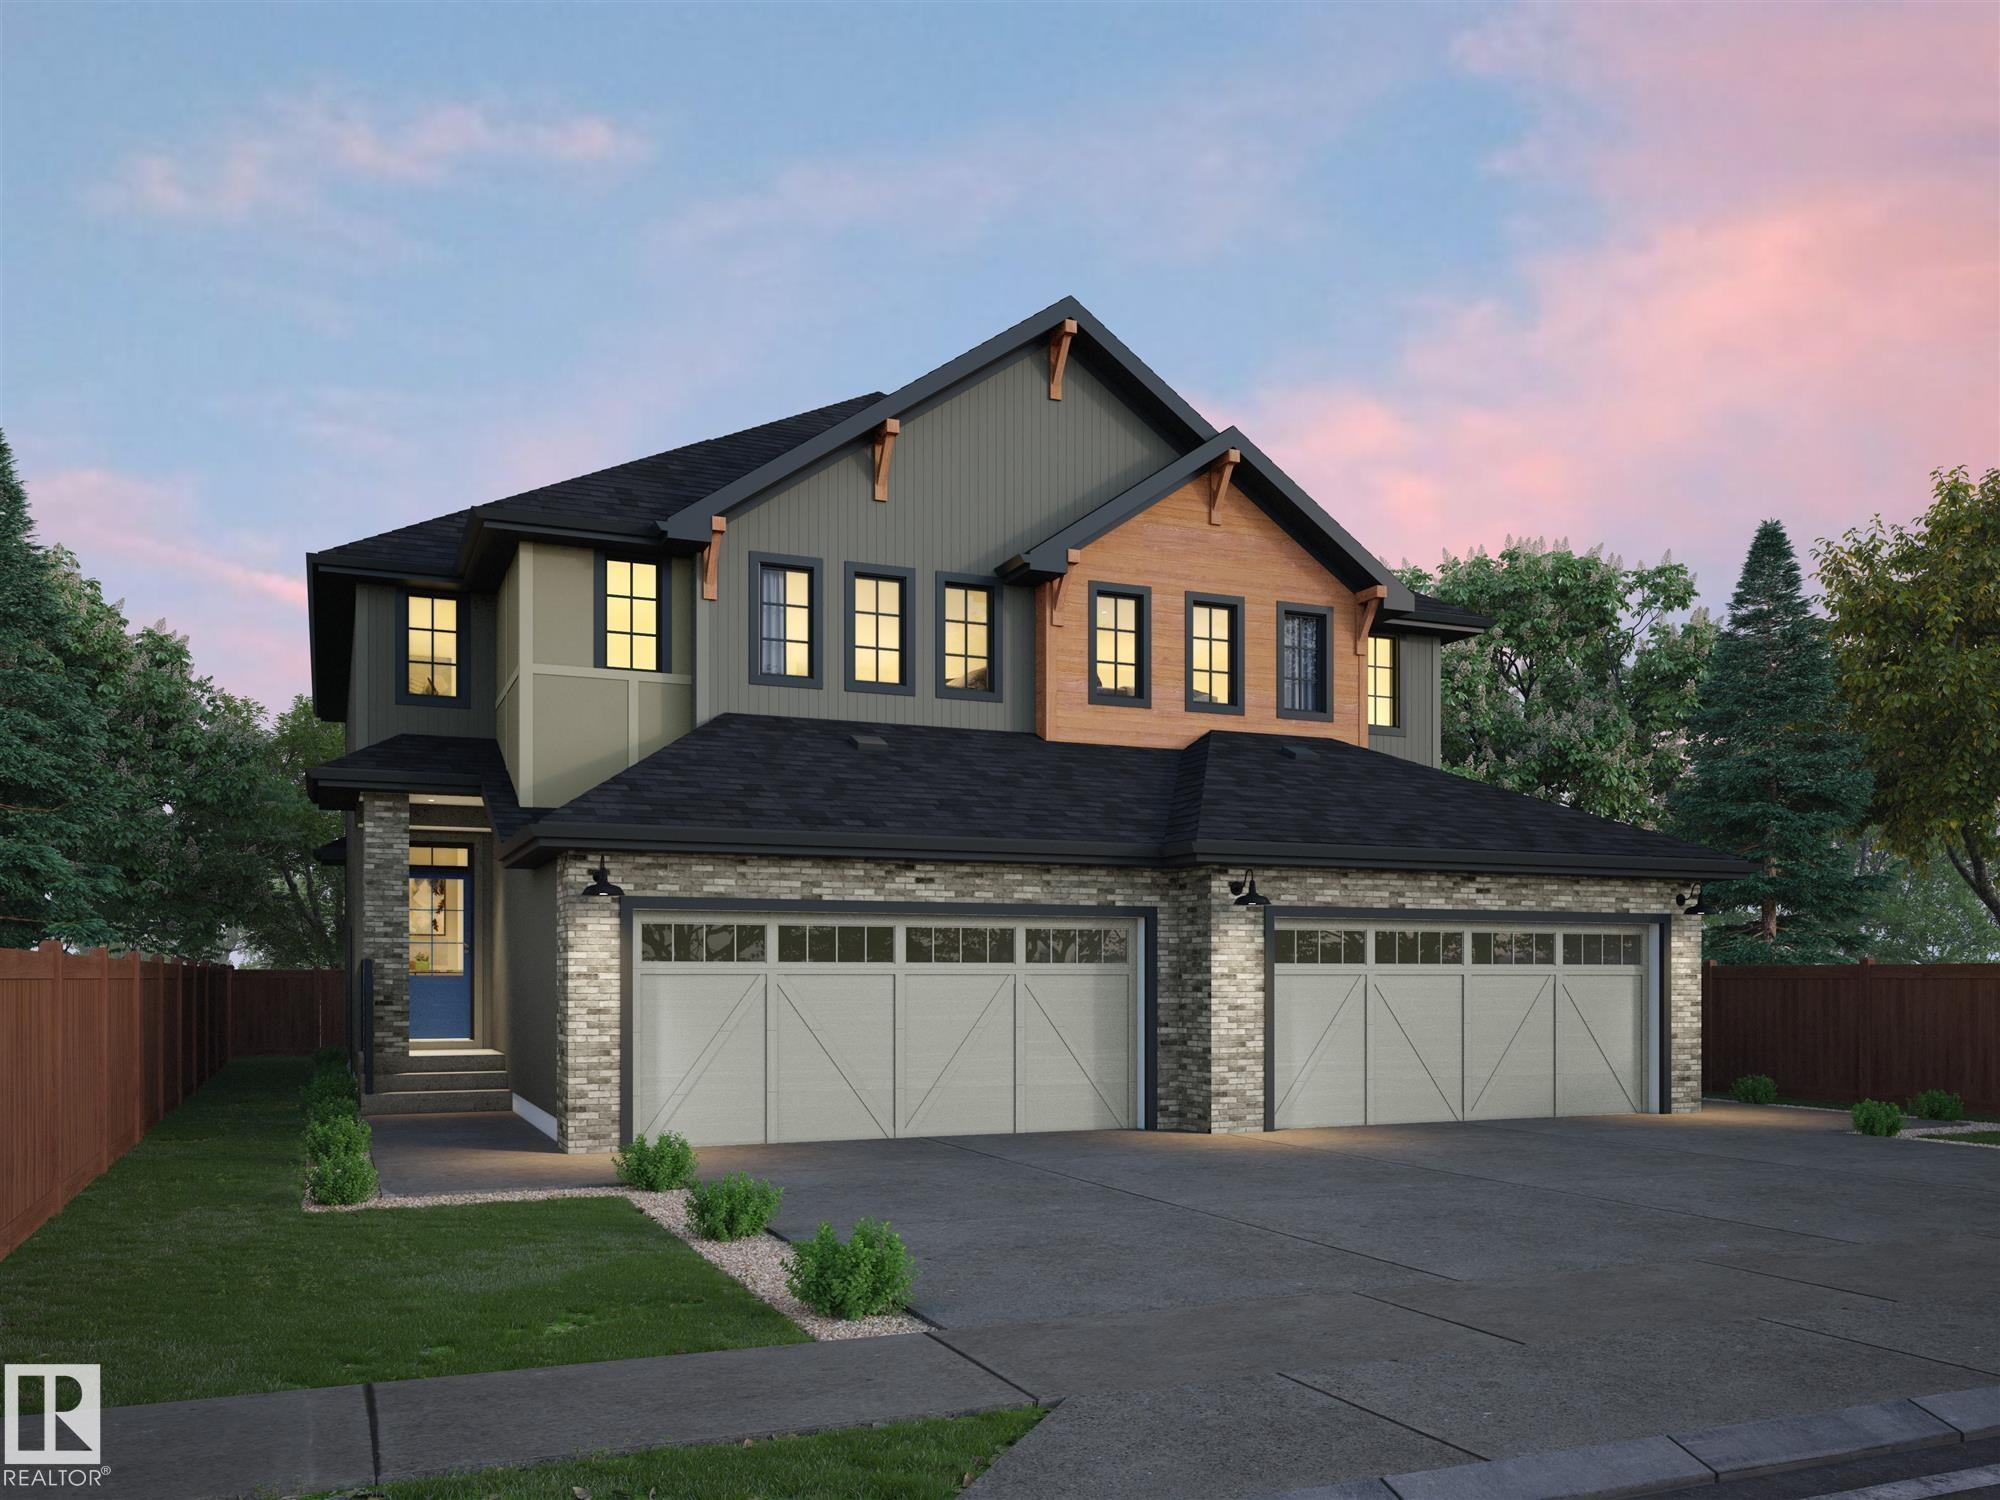
This one is still waiting on its first owners, with the builder down to the last details. The finishes hold together: floors in rich espresso, walls and carpet in soft cream, white cabinets and quartz counters in the kitchen, a pantry, a line already run for a water-and-ice fridge, and black and champagne gold details carried through the faucets and lighting. The main floor runs open under 9 ft ceilings, a 2 pc bath by the entry. Upstairs, laundry gets its own room beside the bedrooms, a flex area for an office, play space, or a reading nook, and a 4 pc bath serves the 2 secondary bedrooms. The primary adds a walk-in closet and a 4 pc ensuite. The basement comes unfinished with painted floors, plus a separate side entrance and suite rough-ins. Full landscaping and a double attached garage are included, and behind it all sits the green space, Chérot's trails starting where the yard ends. Built by Rohit with new home warranty.
Features
See Remarks, See Remarks
Amenities
See Remarks.
Key Details
| MLS® Number: | E4511251 |
|---|---|
| Property Type: | Single Family |
| Building Type: | Half Duplex, 2 Storey |
| Building Size: | 1,565 SqFt |
| Year Built: | 2026 |
| Neighbourhood: | Chérot |
| Zone: | Zone 24 |
| Lot Shape: | Rectangular |
| Exposure: | West |
| Parking Type: | Double Garage Attached |
| Garage: | 1 |
| Bedrooms: | 3 |
| Bathrooms: | 2 Full, 1 Half |
| Fireplace: | No |
| Heating Type: | Forced Air-1, Natural Gas |
| Flooring: | Carpet, Vinyl Plank |
| Exterior: | Wood, Brick, Vinyl |
| Roofing: | Asphalt Shingles |
| Construction: | Wood, Brick, Vinyl |
| Foundation: | Concrete Perimeter |
