
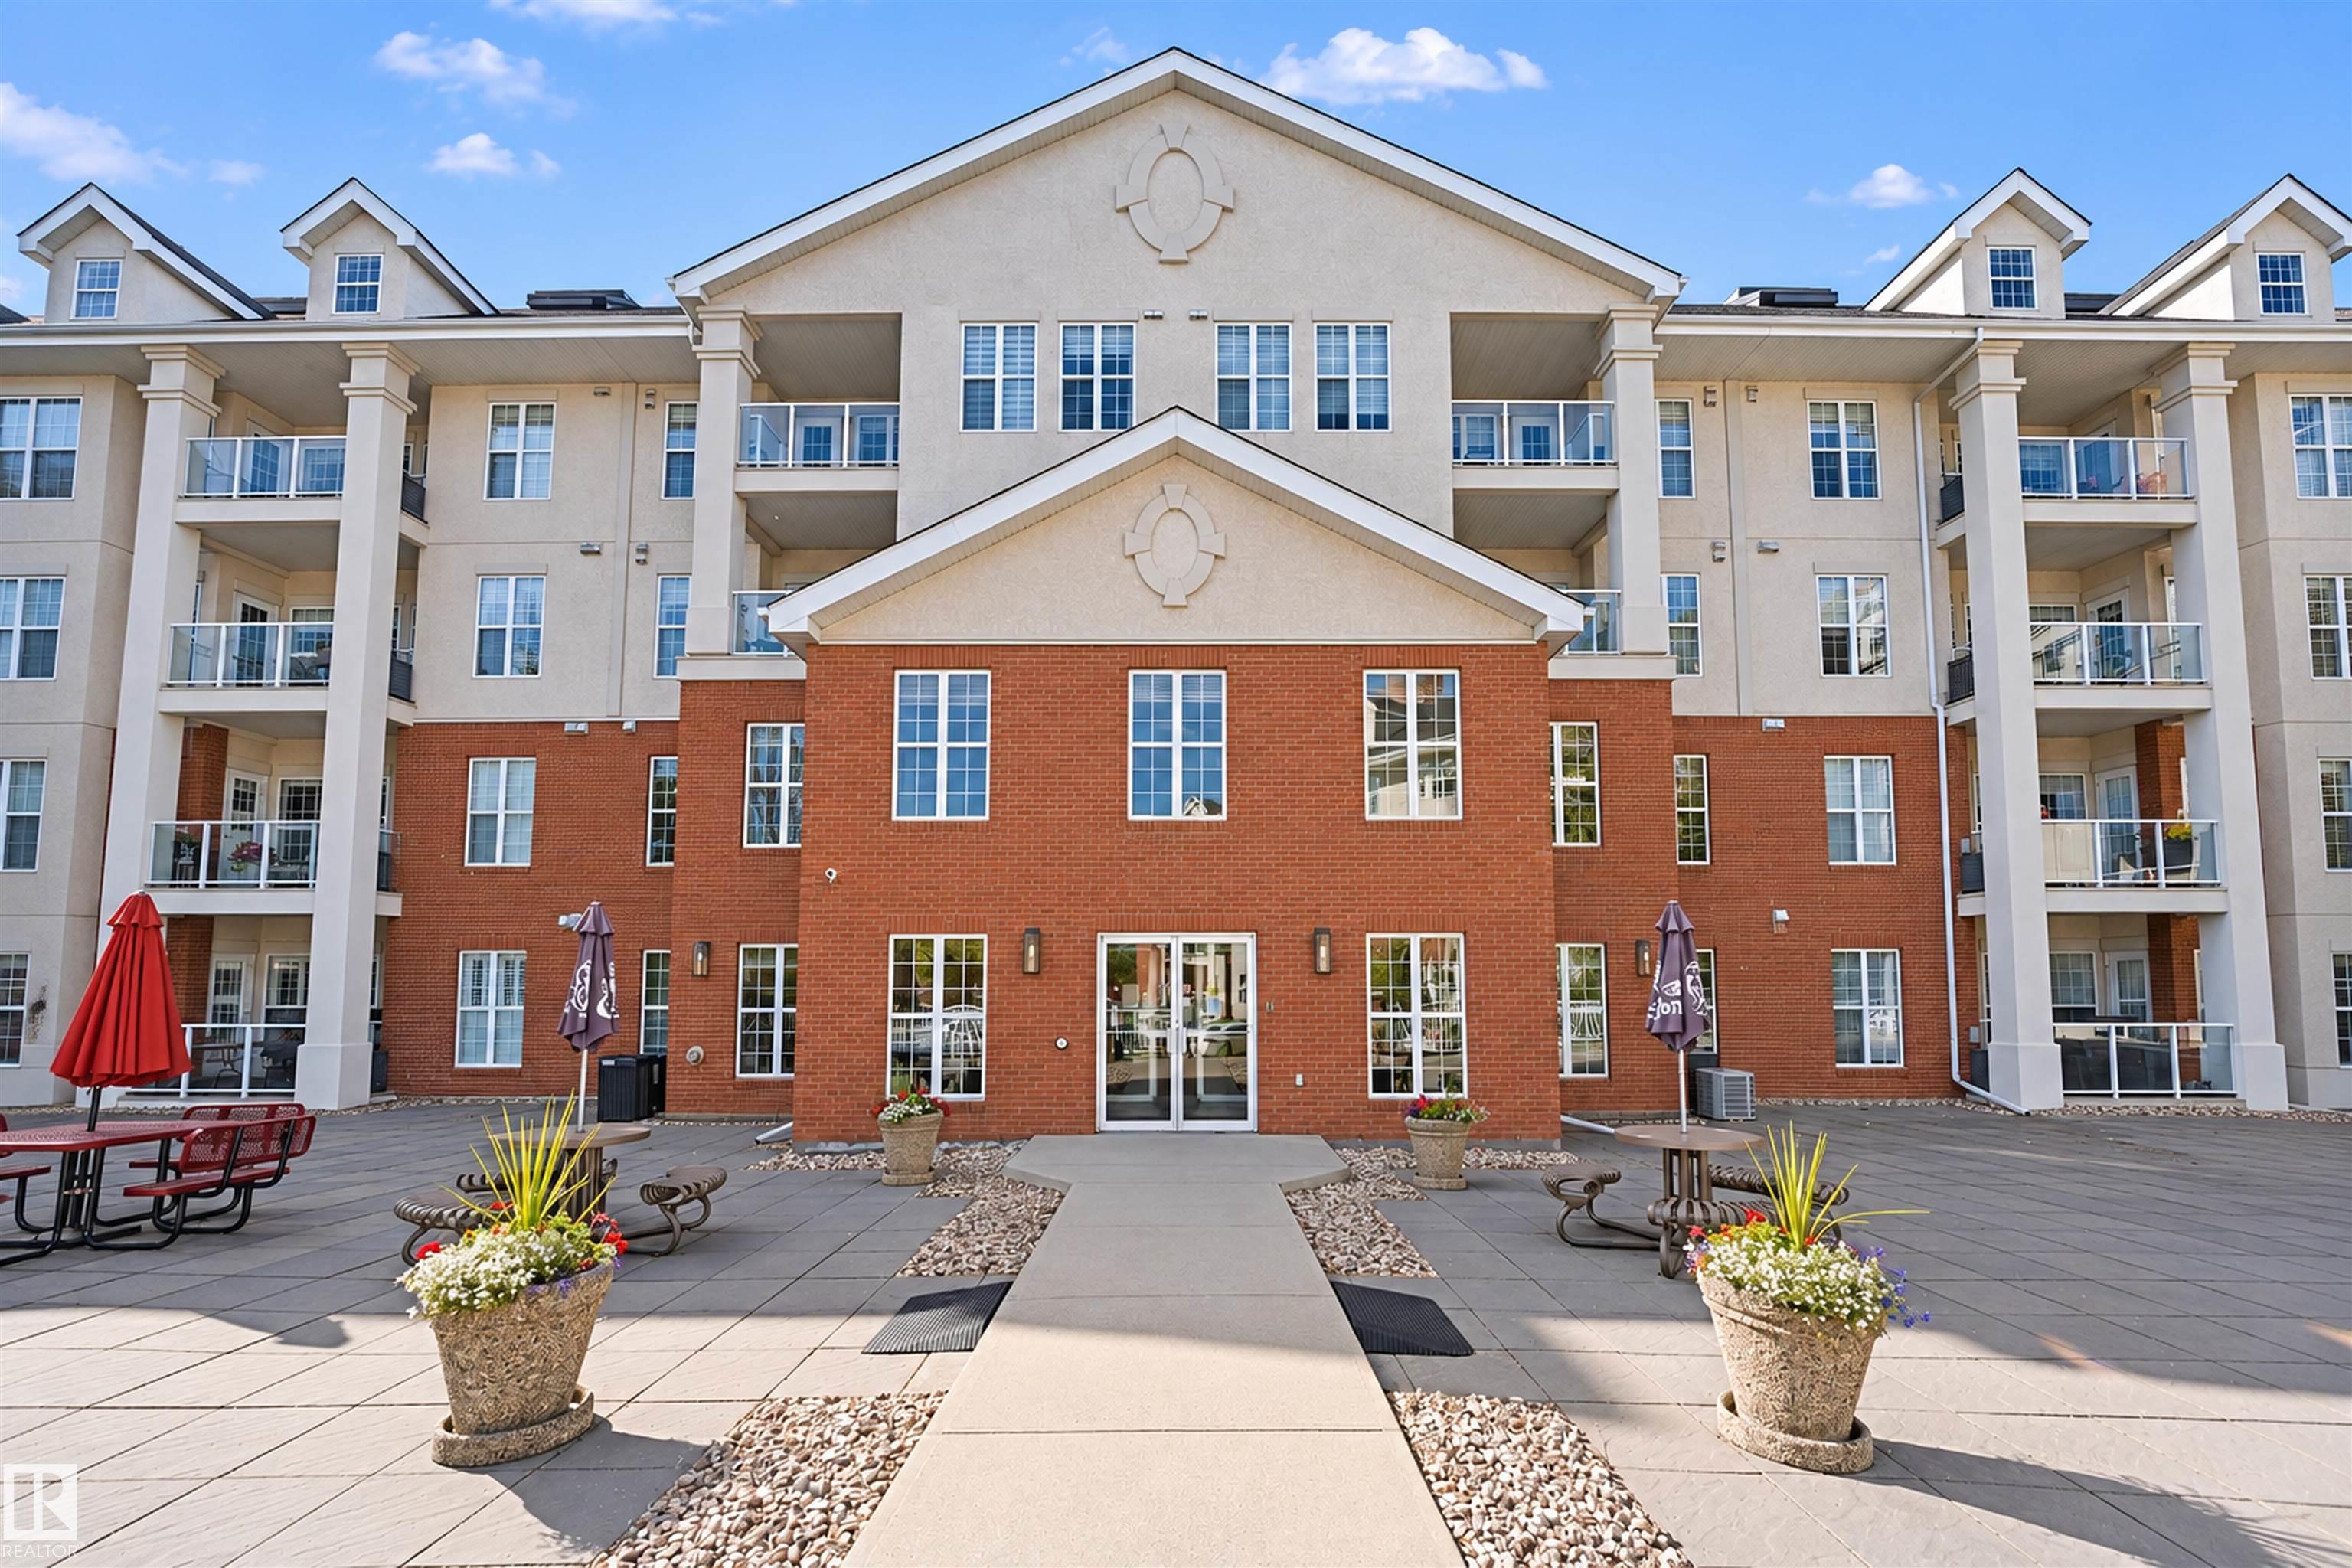
Courtesy of Scott Storry, RE/MAX Elite
Interested?
If you are interested in receiving more information or scheduling a viewing of this property, call Courtney Boyd today.
(780)-554-6774Listing Description
Welcome to spacious, upscale living in this beautifully designed 1 bedroom plus den suite. The bright, open-concept layout features huge west-facing windows in both the living room and bedroom, filling the home with natural light. The well appointed kitchen offers ample cupboard space and four new stainless-steel appliances. The versatile den is ideal for a home office, hobby room, or guest space. Enjoy in-suite laundry, generous storage, and central air conditioning.The building offers an impressive range of amenities, including an indoor swimming pool, hot tub, exercise room, pool table, shuffleboard, library, car wash and social areas. Residents also enjoy multiple passenger elevators, heated underground parking with storage and outdoor visitor parking. From the grand entrance to the spacious two-storey foyer, this complex offers a welcoming atmosphere. Conveniently located within walking distance of restaurants, healthcare, shopping, and everyday services. 35+ age restriction and low condo fees.
Features
Air Conditioning-Central, Dishwasher-Built-In, Dryer, Microwave Hood Fan, Refrigerator, Stove-Electric, Washer, Window Coverings, Air Conditioner, Ceiling 9 ft., Exercise Room, Guest Suite, Hot Tub, No Animal Home, No Smoking Home, Parking-Visitor, Party Room, Pool-Indoor, Recreation Room/Centre, Sauna; Swirlpool; Steam, Secured Parking, Security Door, Social Rooms, Sprinkler System-Fire, Storage-Locker Room, Vinyl Windows
Amenities
Commercial, Public Transportation, Shopping Nearby, View City, View Downtown.
Maintenance
Maintenance fees include: Amenities w/Condo, Exterior Maintenance, Heat, Insur. for Common Areas, Janitorial Common Areas, Professional Management, Recreation Facility, Reserve Fund Contribution, Utilities Common Areas, Water/Sewer, Self Managed, Land/Snow Removal Common.
Key Details
| MLS® Number: | E4511362 |
|---|---|
| Property Type: | Condo |
| Building Type: | Lowrise Apartment, Single Level Apartment |
| Building Size: | 721 SqFt |
| Year Built: | 2008 |
| Neighbourhood: | Inglewood (St. Albert) |
| Zone: | Zone 24 |
| Exposure: | East |
| Condo Name: | Sierras of Inglewood |
| Maintenance Fees: | $453.76 |
| Age Minimum: | 35 |
| Parking Type: | Heated, Parkade, Stall, Underground |
| Bedrooms: | 1 |
| Bathrooms: | 1 Full, 0 Half |
| Fireplace: | No |
| Heating Type: | Fan Coil, Hot Water, Natural Gas |
| Flooring: | Carpet, Laminate Flooring |
| Exterior: | Wood, Brick, Stucco |
| Roofing: | Asphalt Shingles |
| Construction: | Wood, Brick, Stucco |
| Foundation: | Concrete Perimeter |
| Balcony/Terrace: | Yes |
| Elevator: | Yes |
