
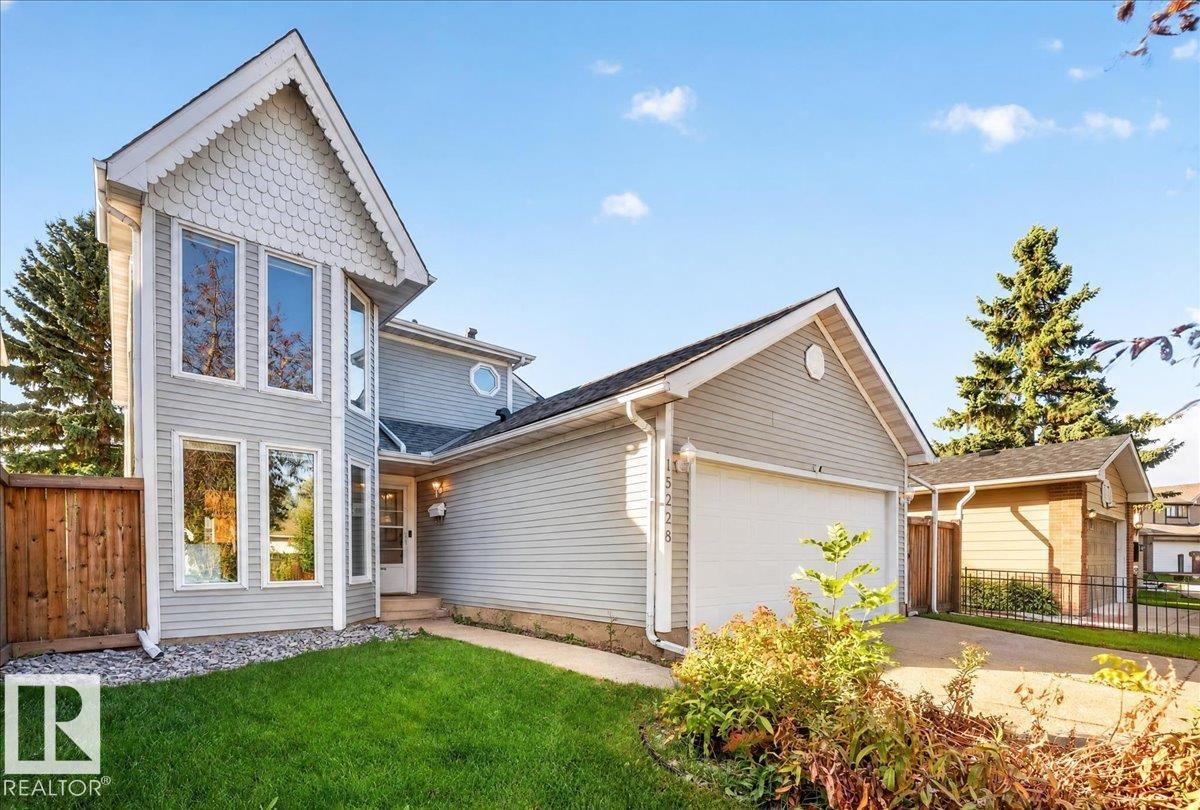
Courtesy of Cole Grekul, MaxWell Progressive
Interested?
If you are interested in receiving more information or scheduling a viewing of this property, call Courtney Boyd today.
(780)-554-6774Listing Description
WELCOME TO EVANSDALE! This spacious 1, 651 sq.ft. home is tucked away in a QUIET CUL-DE-SAC and offers plenty of room for the whole family. The main floor features a bright kitchen with dinette, formal dining room, inviting living room, and a separate family room with patio doors leading to the LARGE WEST-FACING BACKYARD. Upstairs you’ll find 3 generous bedrooms, including a primary with a 4-piece ensuite. Enjoy peace of mind with several recent upgrades including a NEW ROOF (2026), WINDOWS (2024), DISHWASHER (2021), plus NEW ATTIC INSULATION & AIR SEAL (2024). The unfinished basement is ready for your ideas, while the DOUBLE ATTACHED GARAGE adds everyday convenience. Close to schools, parks, shopping, and offering easy access to the yellowhead and Anthony Henday. A great opportunity to jump into a single family home!
Features
Dishwasher-Built-In, Dryer, Garage Opener, Microwave Hood Fan, Refrigerator, Stove-Electric, Washer, Window Coverings, See Remarks
Amenities
See Remarks.
Key Details
| MLS® Number: | E4511456 |
|---|---|
| Property Type: | Single Family |
| Building Type: | Detached Single Family, 2 Storey |
| Building Size: | 1,671 SqFt |
| Year Built: | 1981 |
| Neighbourhood: | Evansdale |
| Zone: | Zone 02 |
| Lot Size: | 5,380 SqFt |
| Lot Shape: | Rectangular |
| Exposure: | East |
| Parking Type: | Double Garage Attached |
| Garage: | 1 |
| Bedrooms: | 3 |
| Bathrooms: | 2 Full, 1 Half |
| Fireplace: | No |
| Heating Type: | Forced Air-1, Natural Gas |
| Flooring: | Carpet, Laminate Flooring, Linoleum |
| Exterior: | Wood, Vinyl |
| Roofing: | Asphalt Shingles |
| Construction: | Wood, Vinyl |
| Foundation: | Concrete Perimeter |
Community Demographics
