
Courtesy of Vania Lawrence, RE/MAX Bonnyville Realty
Interested?
If you are interested in receiving more information or scheduling a viewing of this property, call Fern Proulx today.
(780)-919-6111Listing Description
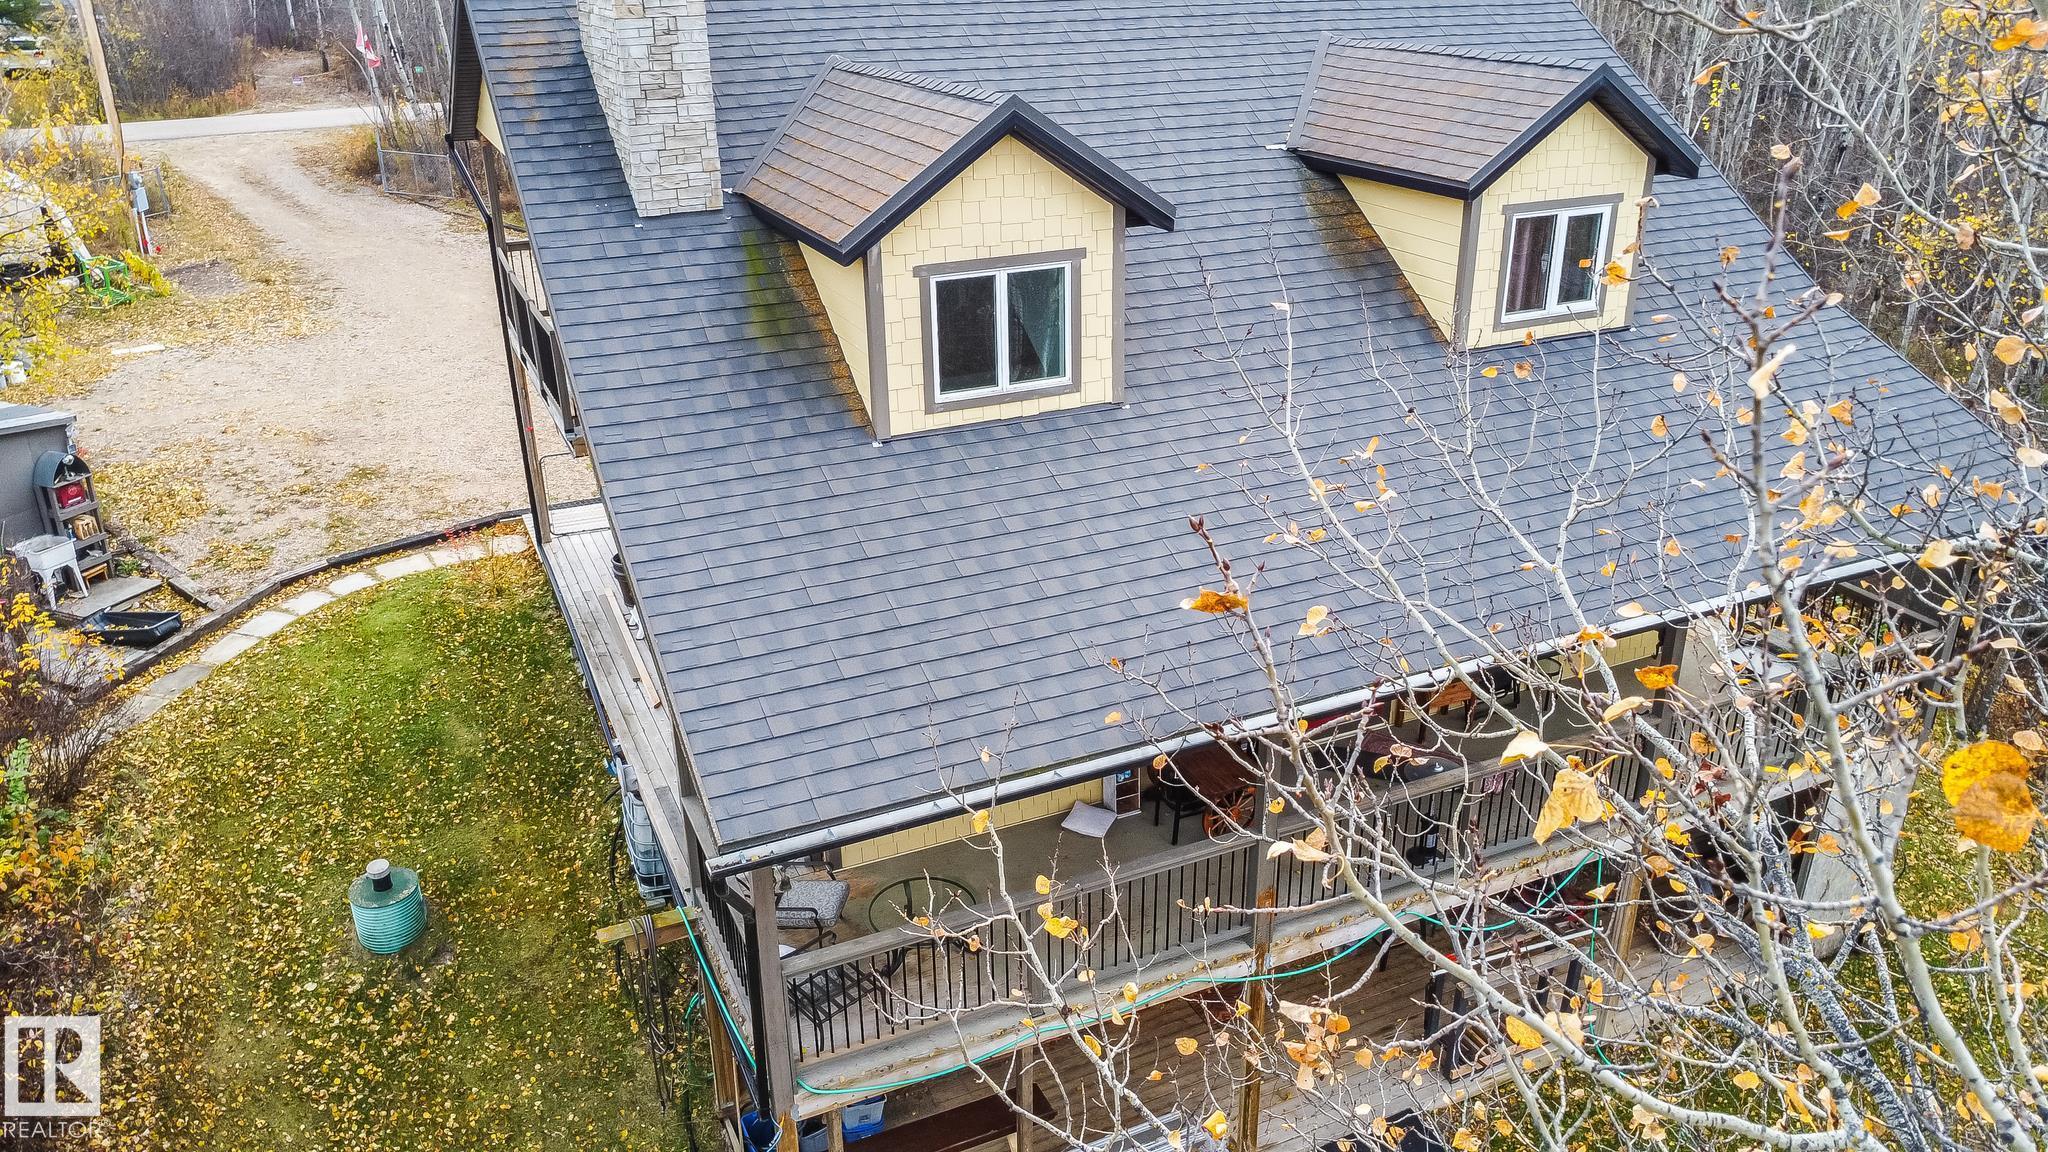
The main floor offers a warm, welcoming layout with a comfortable living room and a cozy wood fireplace. Large windows bring in forest scenery and glimpses of the lake, while a covered deck provides a peaceful place to enjoy quiet country nights. The primary bedroom with ensuite and main-floor laundry adds everyday ease. Upgraded finishes give the home a polished country feel. The kitchen features a gas range, two wall-mounted ovens, a farmhouse sink, quartz countertops, white cabinetry, and a spacious island. Durable walnut-tone laminate flooring flows throughout. Hardie board siding & metal roofing add long-lasting quality. Set on two lots, the property offers space to build a garage, along with lake access and a lovely lake view. Upstairs includes a bright loft living room, a large double-sized bedroom, and a Jack-and-Jill bathroom. The walk-out basement is ready for finishing, with a two piece bath, one bedroom already drywalled. Enjoy hot water on demand, Lifebreath HVAC systems and municipal water!
Features
Dishwasher-Built-In, Dryer, Freezer, Hood Fan, Refrigerator, Storage Shed, Stove-Countertop Gas, Washer, All Window Coverings, Oven Built-In-Two, Projector, Curtains and Blinds, Deck, Front Porch, Hot Water Instant, Hot Water Tankless, Vaulted Ceiling, Walkout Basement
Amenities
Backs Onto Lake, Hillside, Lake Access Property, Landscaped, No Back Lane, Not Fenced.
Key Details
| MLS® Number: | E4511525 |
|---|---|
| Property Type: | Country Residential |
| Building Type: | Detached Single Family, 1 and Half Storey |
| Building Size: | 1,657 SqFt |
| Year Built: | 2015 |
| Neighbourhood: | Lottie Lake Estate |
| Zone: | Zone 60 |
| Land Title: | Fee Simple |
| Nearest Town: | Ashmont |
| Lot Size: | 1.18 Acres |
| Exposure: | West |
| Parking Type: | Front Drive Access, No Garage, RV Parking |
| Bedrooms: | 3 |
| Bathrooms: | 2 Full, 2 Half |
| Fireplace: | Yes, Wood |
| Heating Type: | Forced Air-1, Wood Stove, Propane, Wood |
| Flooring: | Carpet, Ceramic Tile, Laminate Flooring |
| Exterior: | Hardie Board Siding |
| Roofing: | Metal |
| Construction: | Wood |
| Foundation: | Concrete Perimeter |
| Sewer/Septic: | Holding Tank |
| Water Supply: | Municipal |
