
Courtesy of Brendan Kelly, RE/MAX Edge Realty
Interested?
If you are interested in receiving more information or scheduling a viewing of this property, call Brady Cornelius today.
(780)-803 - 0193Listing Description
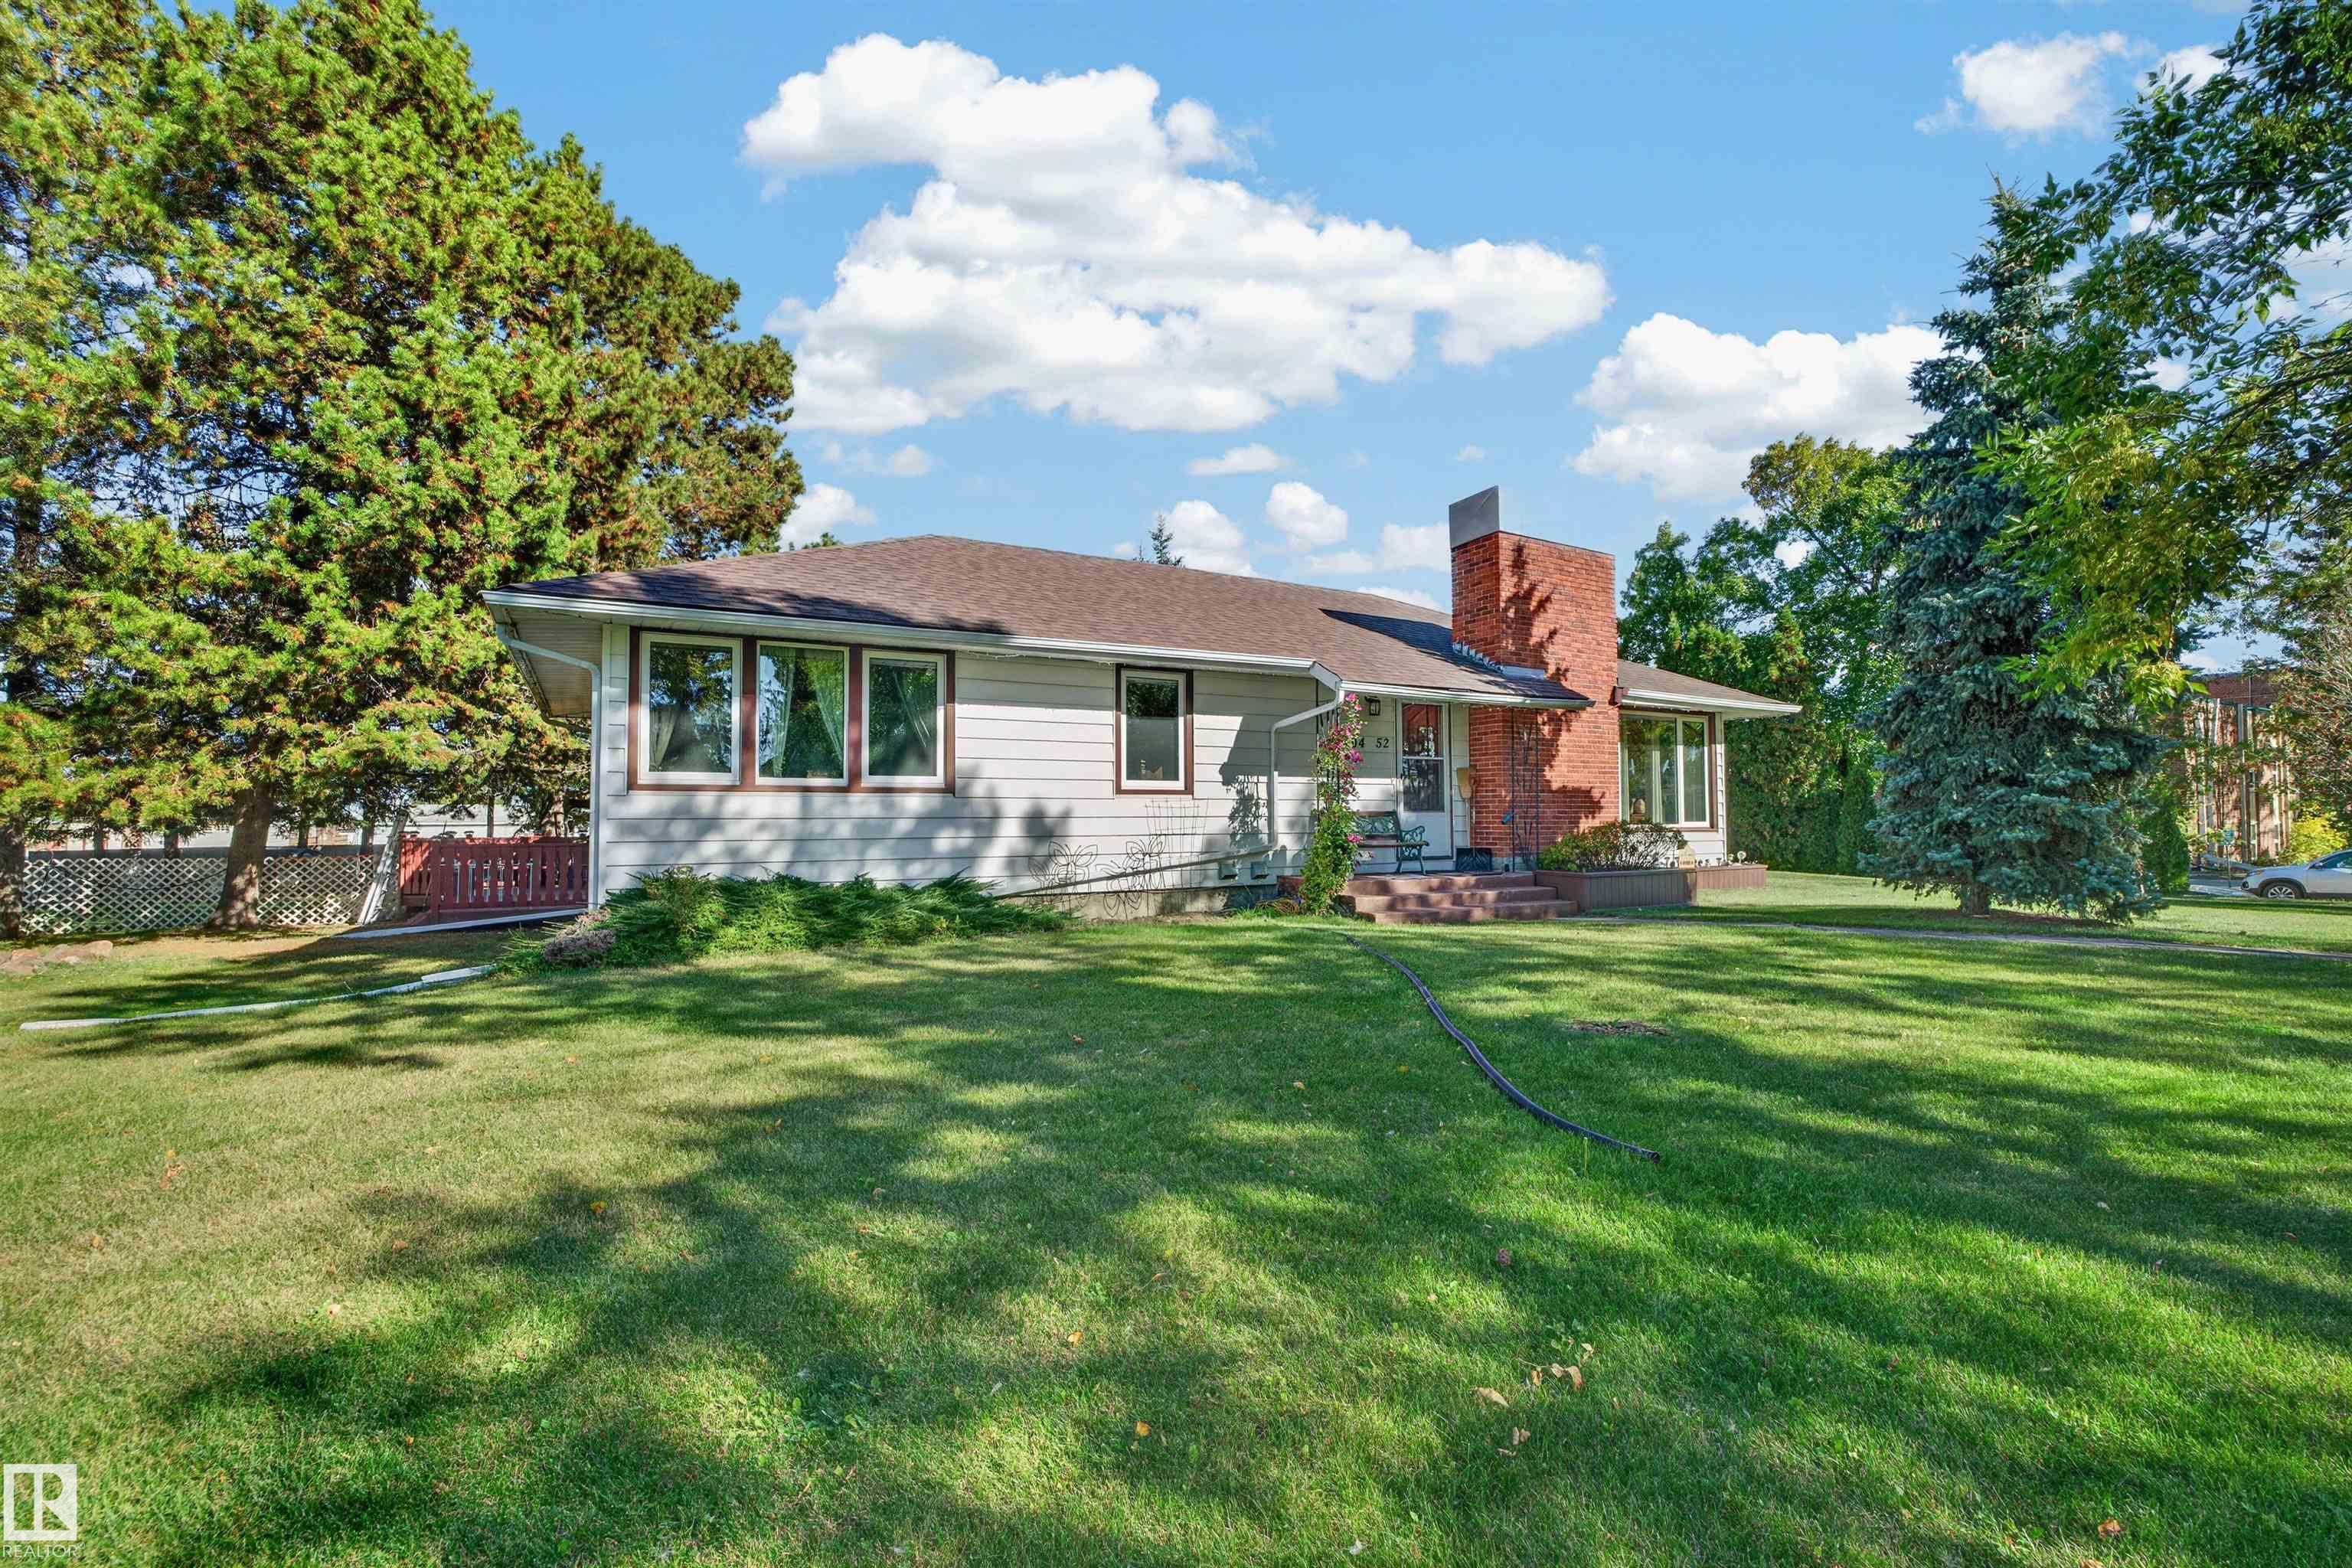
This well-kept bungalow sits on an expansive 4.5-lot property and offers 1, 381 sq. ft., 4 bedrooms and 2 bathrooms. The impressive 32'11" x 24'11" insulated detached garage accommodates up to 4 vehicles and features two overhead doors, including an RV-height door, plus a storage loft. The driveway provides parking for 2 additional vehicles. The country kitchen offers ample cabinetry, while a wood-burning fireplace adds warmth and charm. The fully finished basement includes a spacious recreation room and a second living room. Outside, enjoy professionally landscaped, fenced grounds and a large patio. Located across from the hospital and within walking distance of K–12 schools and downtown shops and services, this home offers convenient access to Highway 15, the Scotford/Fort Saskatchewan industrial area and nearby Elk Island National Park. Enjoy small-town living with space inside and out!
Features
Dishwasher-Built-In, Dryer, Refrigerator, Stove-Electric, Washer, Window Coverings, R.V. Storage, Workshop
Amenities
Back Lane, Corner Lot, Fenced, Fruit Trees/Shrubs, Golf Nearby, Landscaped, Playground Nearby, Schools.
Key Details
| MLS® Number: | E4511526 |
|---|---|
| Property Type: | Single Family |
| Building Type: | Detached Single Family, Bungalow |
| Building Size: | 1,382 SqFt |
| Year Built: | 1953 |
| Neighbourhood: | Lamont |
| Zone: | Zone 62 |
| Lot Shape: | Rectangular |
| Exposure: | South |
| Parking Type: | Double Garage Detached, Insulated, Over Sized, RV Parking, Tandem |
| Parking Spaces: | 6 |
| Garage: | 1 |
| Bedrooms: | 4 |
| Bathrooms: | 2 Full, 0 Half |
| Fireplace: | Yes, Wood |
| Heating Type: | Forced Air-2, Natural Gas |
| Flooring: | Carpet, Hardwood, Linoleum |
| Exterior: | Wood, Metal |
| Roofing: | Asphalt Shingles |
| Construction: | Wood, Metal |
| Foundation: | Concrete Perimeter |
