
Courtesy of David Lofthaug, Bode
Interested?
If you are interested in receiving more information or scheduling a viewing of this property, call Steve Reschke today.
(780)-908-2641Listing Description
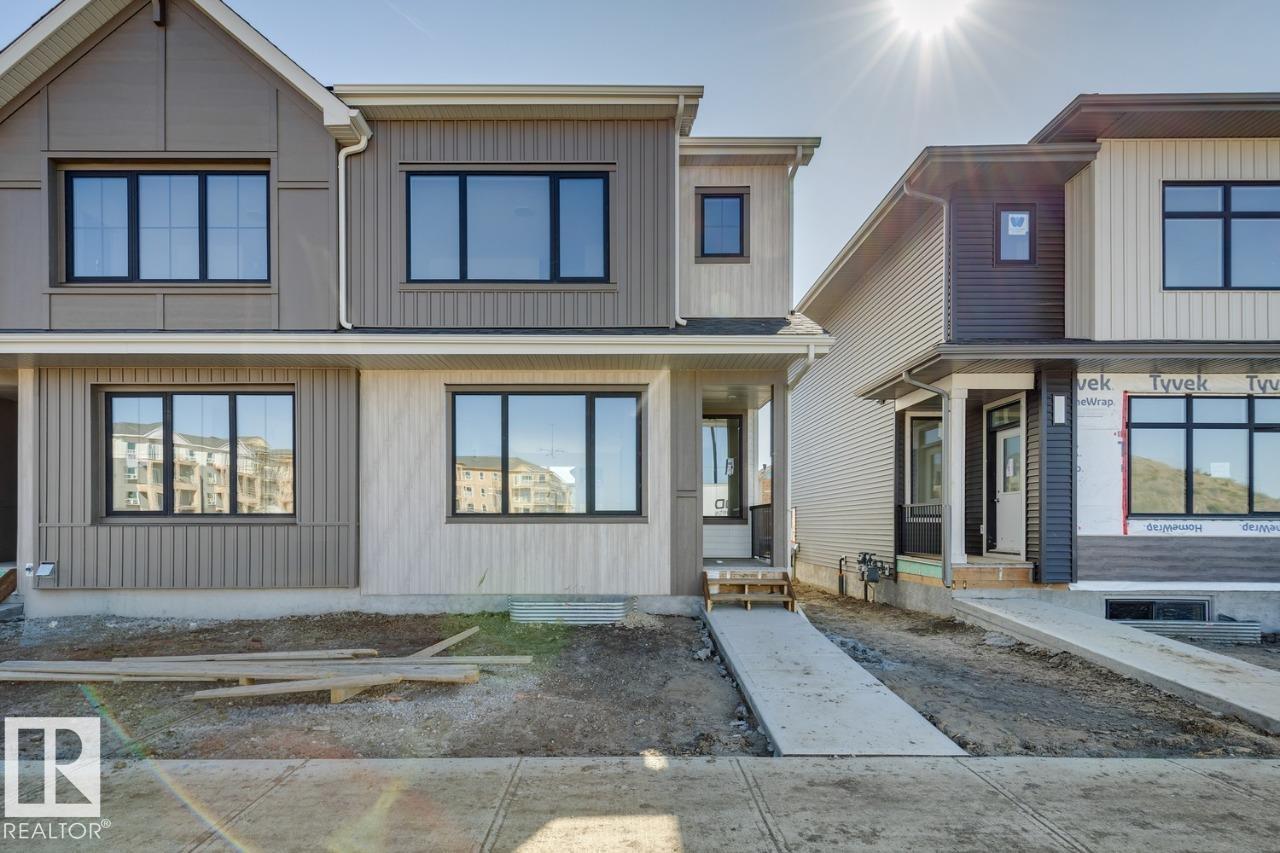
immediate possession! Welcome to this 2-storey townhome built by Cantiro Homes in the Riverside community. This home features 3 bedrooms, 2.5 bathrooms, all kitchen and laundry appliances, and a double detached garage (20’W x 22’L). With oversized front and rear windows, the main floor includes 9 ft. ceilings, a front dining area, central kitchen, and south-facing living room. A rear mudroom provides access to the backyard. Upstairs includes a primary bedroom with dual sinks in the ensuite, 2 additional bedrooms, a full bathroom, and laundry. The unfinished basement also features 9 ft. ceilings. Interior selections from Cantiro Homes’ Linen package include flat-panel vanilla cabinets, white quartz countertops, matte black accents, and warm white glazed tile. Quick access to trails, shopping, and Ray Gibbon Drive. No condo fees. Full landscaping included. Some photos are representative.
Features
Dishwasher-Built-In, Dryer, Microwave Hood Fan, Washer, No Animal Home, No Smoking Home, See Remarks
Amenities
Park/Reserve, Playground Nearby, Schools, Shopping Nearby.
Key Details
| MLS® Number: | E4511776 |
|---|---|
| Property Type: | Single Family |
| Building Type: | Residential Attached, 2 Storey |
| Building Size: | 1,481 SqFt |
| Year Built: | 2026 |
| Neighbourhood: | Riverside (St. Albert) |
| Zone: | Zone 24 |
| Lot Shape: | Rectangular |
| Exposure: | North |
| Parking Type: | Double Garage Detached |
| Parking Spaces: | 2 |
| Garage: | 1 |
| Bedrooms: | 3 |
| Bathrooms: | 2 Full, 1 Half |
| Fireplace: | No |
| Heating Type: | Forced Air-1, Natural Gas |
| Flooring: | Carpet, Vinyl Plank |
| Exterior: | Wood, Vinyl |
| Roofing: | Asphalt Shingles |
| Construction: | Wood, Vinyl |
| Foundation: | Concrete Perimeter |
