
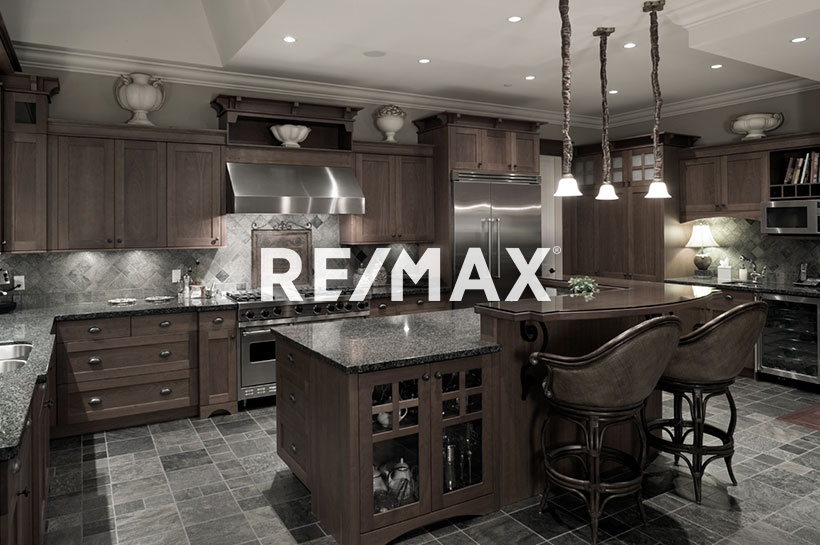
Courtesy of Tuba Pastutmaz, Homes & Gardens Real Estate Limited
Interested?
If you are interested in receiving more information or scheduling a viewing of this property, call Steve Reschke today.
(780)-908-2641Listing Description
LOCATION, STYLE & PRIVACY IN GROVENOR! This beautifully upgraded and freshly painted townhome is tucked away at the back of the complex, just steps from West Block Glenora and the future LRT. The bright open-concept main floor features a spacious living area and chef-inspired kitchen with a large quartz island, newer appliances, gas stove and 2-piece bath. Upstairs offers 2 spacious bedrooms plus a den, 4-piece main bath, and private 4-piece ensuite. The fully finished basement features a large family room with potential for a third bedroom, home office, or gym, plus laundry. Enjoy a private rear deck and assigned single garage. Minutes from the river valley, restaurants, shopping, schools, and transit, move-in ready in an unbeatable central location!
Features
Dishwasher-Built-In, Dryer, Garage Opener, Hood Fan, Refrigerator, Stove-Gas, Washer, Deck, Detectors Smoke, No Smoking Home
Amenities
Fruit Trees/Shrubs, Landscaped, Schools, Shopping Nearby.
Maintenance
Maintenance fees include: Exterior Maintenance, Insur. for Common Areas, Reserve Fund Contribution, Self Managed.
Key Details
| MLS® Number: | E4511872 |
|---|---|
| Property Type: | Condo |
| Building Type: | Townhouse, 2 Storey |
| Building Size: | 1,131 SqFt |
| Year Built: | 2006 |
| Neighbourhood: | Grovenor |
| Zone: | Zone 21 |
| Lot Size: | 1,932 SqFt |
| Exposure: | North |
| Condo Name: | Grovenor Courtyard The |
| Maintenance Fees: | $375.00 |
| Parking Type: | Single Garage Detached |
| Parking Spaces: | 1 |
| Garage: | 1 |
| Bedrooms: | 3 |
| Bathrooms: | 2 Full, 1 Half |
| Fireplace: | Yes, Gas |
| Heating Type: | Forced Air-1, Natural Gas |
| Flooring: | Carpet, Vinyl Plank |
| Exterior: | Wood, Vinyl |
| Roofing: | Asphalt Shingles |
| Construction: | Wood, Vinyl |
| Foundation: | Slab |
Community Demographics
