
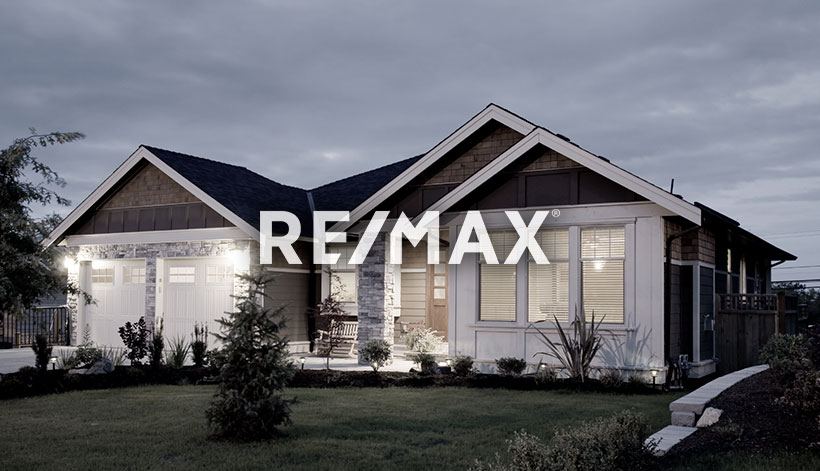
Courtesy of Tammy Colbow, Royal LePage Noralta Real Estate
Interested?
If you are interested in receiving more information or scheduling a viewing of this property, call Steve Reschke today.
(780)-908-2641Listing Description
Tucked into a quiet sought after location and cul-de-sac, this sharp 2008 bi-level makes a fantastic first impression with its beautifully updated exterior, completed in 2019. Inside, you’ll love the bright, 2200 sq ft of open-concept layout designed for comfortable everyday living and entertaining. The spacious main level features 3 bedrooms, with a 4th bedroom downstairs and plenty of space to easily add a 5th bedroom if needed. Step outside to the fully fenced backyard and enjoy the lower deck perfect entertaining friends. Parking is no problem with a driveway that accommodates up to 3 vehicles and an o/s heated garage! Enjoy a brand new hot water tank, A/C, New fridge & dishwasher, Gas hookup for the BBQ, Oversized Jacuzzi tub in the primary bedroom and more!
Features
Dishwasher-Built-In, Dryer, Garage Control, Garage Opener, Microwave Hood Fan, Refrigerator, Stove-Electric, Vacuum System Attachments, Vacuum Systems, Washer, All Window Coverings, See Remarks, Deck, Detectors Smoke, Hot Water Natural Gas, No Smoking Home
Amenities
Fully Fenced, Flat Site, No Through Road.
Key Details
| MLS® Number: | E4511893 |
|---|---|
| Property Type: | Single Family |
| Building Type: | Detached Single Family, Bi-Level |
| Building Size: | 1,314 SqFt |
| Year Built: | 2008 |
| Neighbourhood: | Willow Park_STPL |
| Zone: | Zone 91 |
| Lot Shape: | Rectangular |
| Exposure: | East |
| Parking Type: | Double Garage Attached, Front Drive Access |
| Garage: | 1 |
| Bedrooms: | 4 |
| Bathrooms: | 3 Full, 0 Half |
| Fireplace: | Yes, Gas |
| Heating Type: | Forced Air-1, Natural Gas |
| Flooring: | Ceramic Tile, Laminate Flooring |
| Exterior: | Wood, Vinyl |
| Roofing: | Asphalt Shingles |
| Construction: | Wood, Vinyl |
| Foundation: | Concrete Perimeter |
