
Courtesy of Brett Finnie, Sterling Real Estate
Interested?
If you are interested in receiving more information or scheduling a viewing of this property, call Steve Reschke today.
(780)-908-2641Listing Description
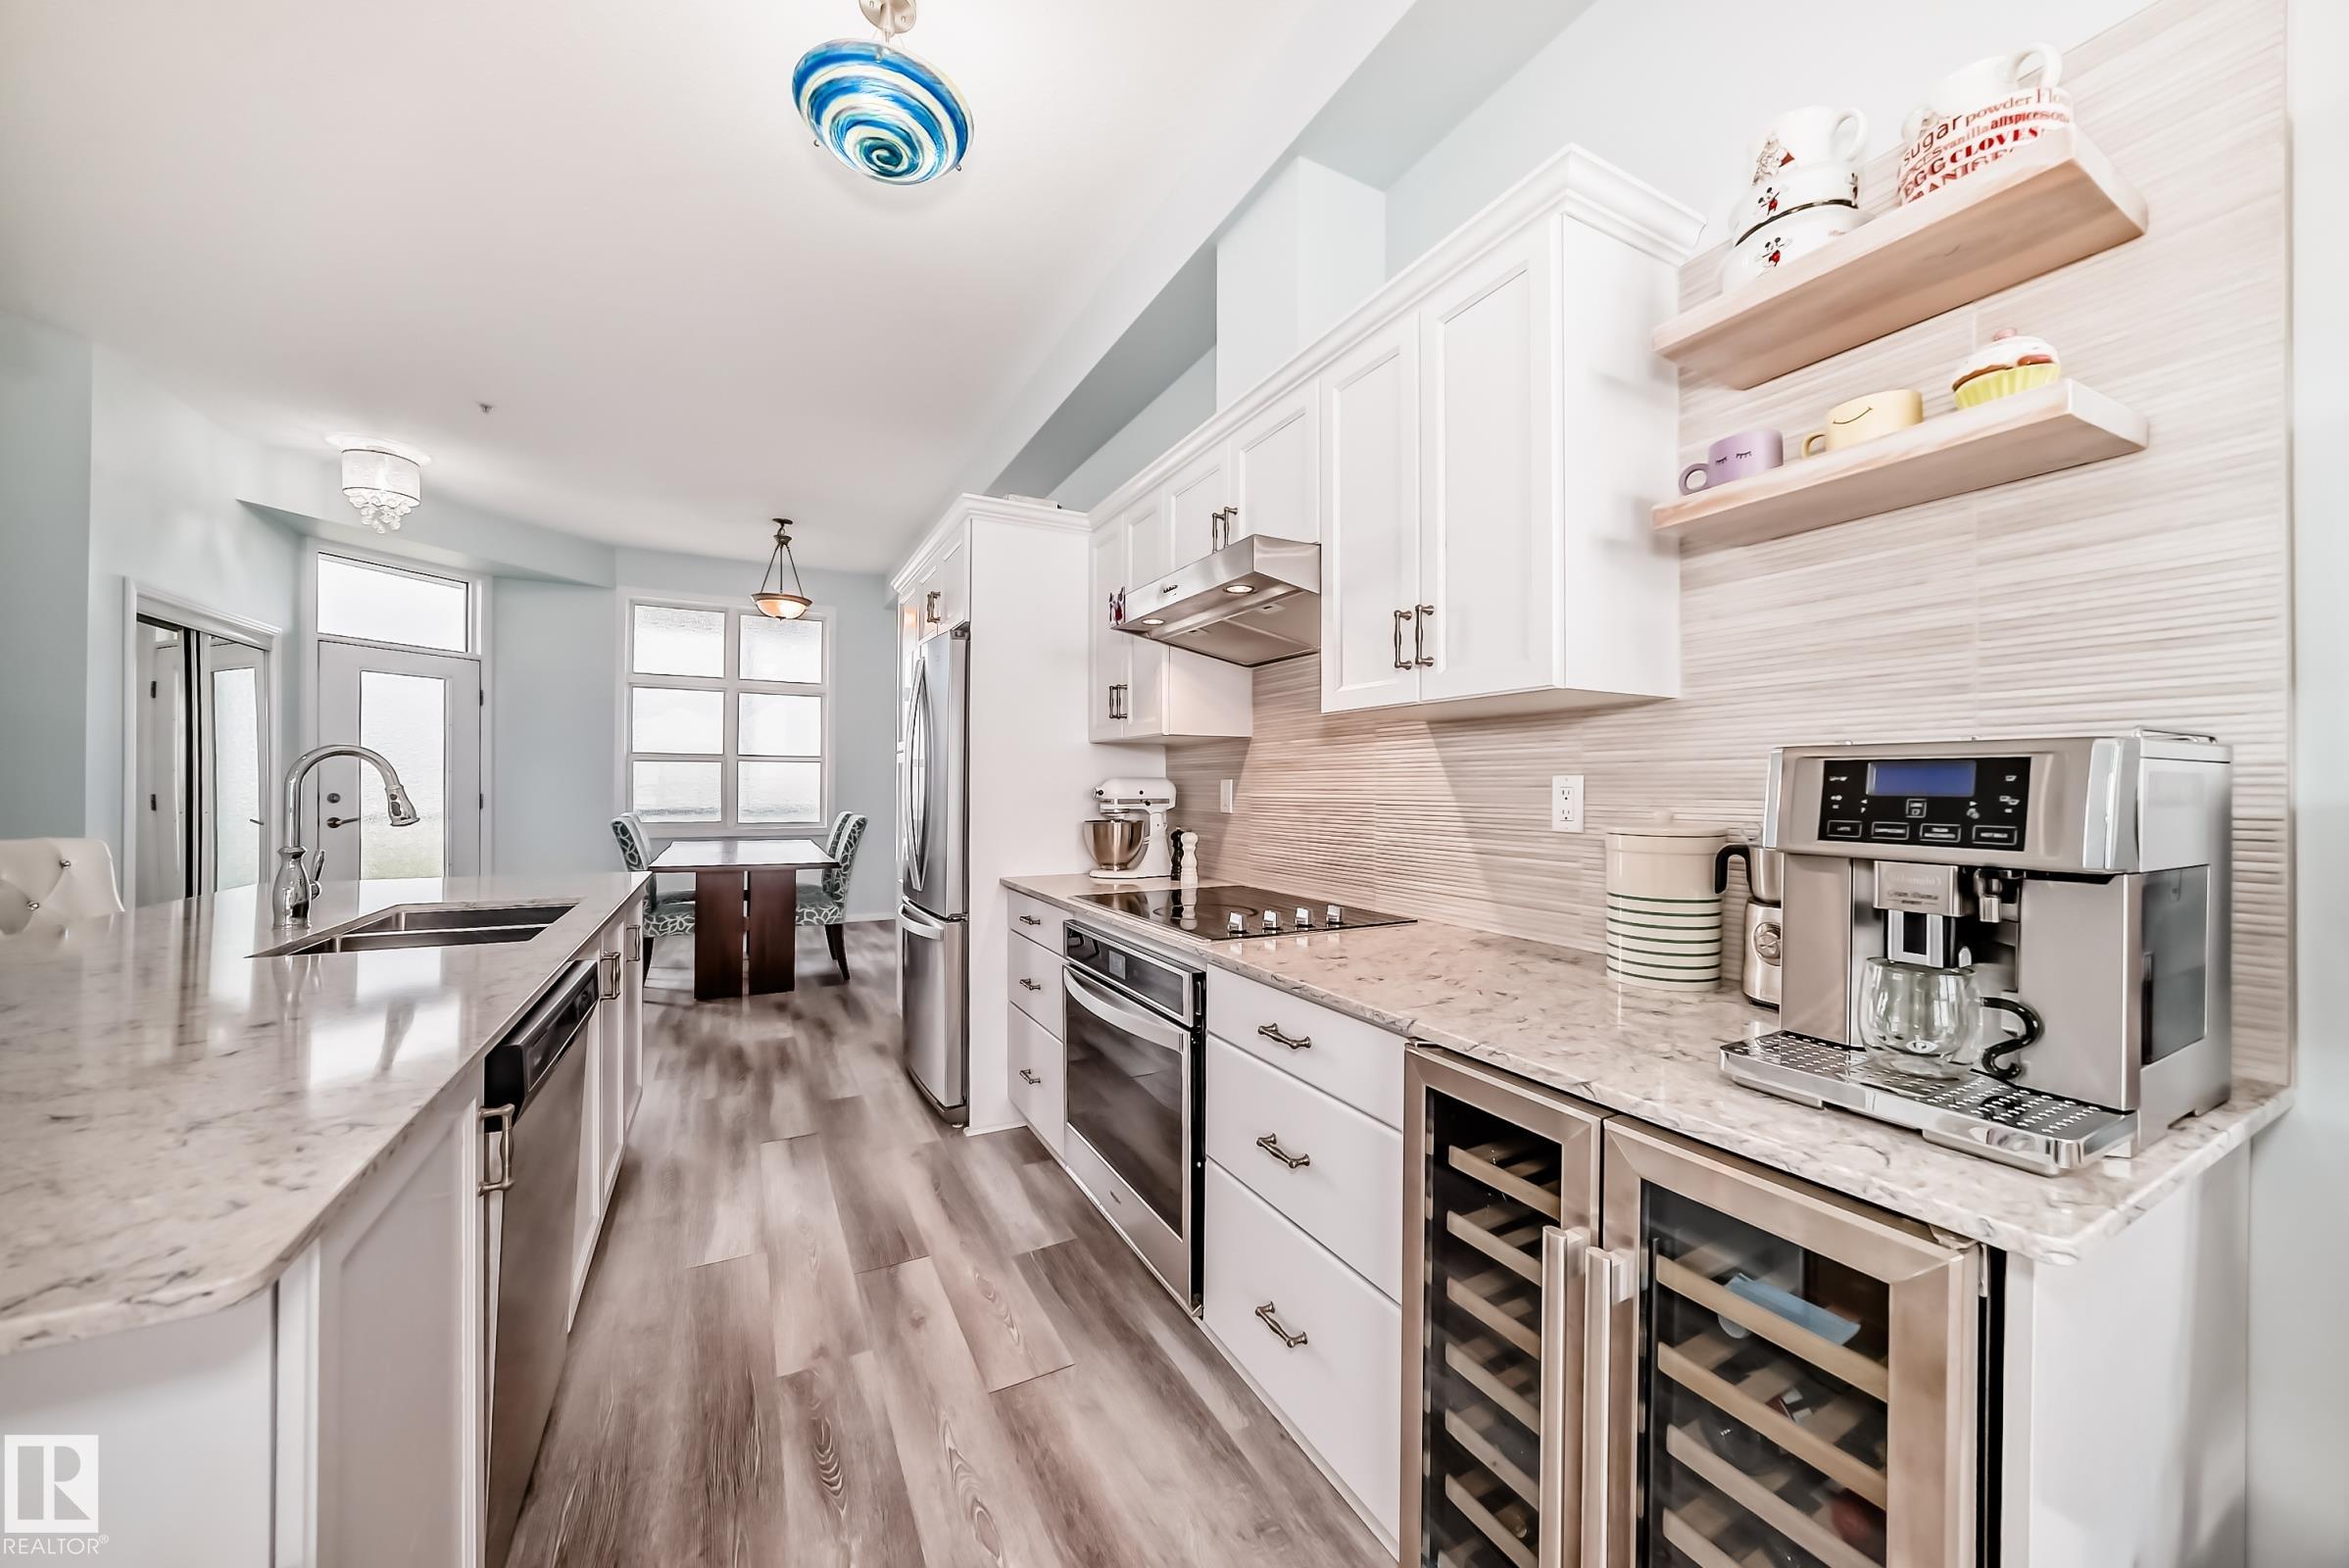
Perched above the River Valley in sought-after Riverdale, this loft-style 2-bedroom condo delivers the kind of view that sells itself. Bright, open, andstylish, it features soaring 10 ft ceilings, oversized windows, fresh paint, laminate flooring, air conditioning, in-suite laundry, and a beverage fridge. Thekitchen offers rich cabinetry, stainless steel appliances, stone countertops, and great function. Step onto the south-facing balcony to take in sweepingviews of the River Valley and downtown skyline, or pour a drink and enjoy free evening concerts at Louise McKinney Riverfront Park from home. You’llalso appreciate titled heated underground parking, private storage, secure entry, elevator access, and visitor parking. Just minutes to downtown, trails, shopping, transit, coffee shops, NAIT, MacEwan, the U of A, and only a 1-minute walk to the dog park, this is ideal for anyone wanting an active, connected, maintenance-free lifestyle in one of Edmonton’s most charming communities. Don’t miss it!
Features
Air Conditioning-Central, Dishwasher-Built-In, Dryer, Hood Fan, Refrigerator, Stove-Electric, Washer, Air Conditioner, Ceiling 9 ft.
Amenities
Backs Onto Park/Trees, Golf Nearby, Hillside, Park/Reserve, Playground Nearby, Recreation Use, River Valley View, River View, Rolling Land, Schools.
Maintenance
Maintenance fees include: Insur. for Common Areas, Janitorial Common Areas, Landscape/Snow Removal, Professional Management, Reserve Fund Contribution, Utilities Common Areas.
Key Details
| MLS® Number: | E4511901 |
|---|---|
| Property Type: | Condo |
| Building Type: | Lowrise Apartment, Single Level Apartment |
| Building Size: | 941 SqFt |
| Year Built: | 2002 |
| Neighbourhood: | Riverdale |
| Zone: | Zone 13 |
| Lot Size: | 561 SqFt |
| Exposure: | North |
| Condo Name: | The View (Riverdale) |
| Maintenance Fees: | $472.05 |
| Parking Type: | Underground |
| Garage: | 1 |
| Bedrooms: | 2 |
| Bathrooms: | 1 Full, 0 Half |
| Fireplace: | No |
| Heating Type: | Forced Air-1, Natural Gas |
| Flooring: | Carpet, Vinyl Plank |
| Exterior: | Wood, Vinyl, Stucco |
| Roofing: | Flat |
| Construction: | Wood, Vinyl, Stucco |
| Foundation: | Concrete Perimeter |
| Balcony/Terrace: | Yes |
| Elevator: | Yes |
Community Demographics
