
Courtesy of Daljit Saini, MaxWell Polaris
Interested?
If you are interested in receiving more information or scheduling a viewing of this property, call Dwayne Lawrence today.
(780)-893-4111Listing Description
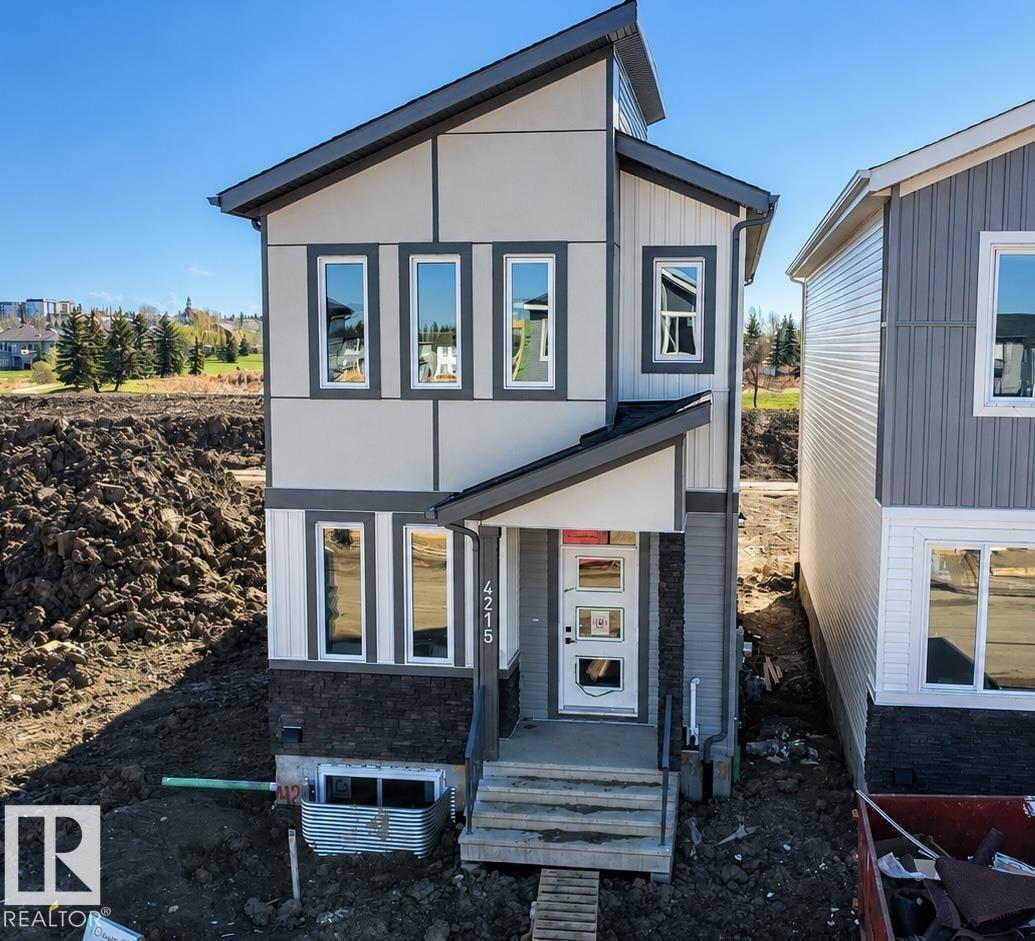
This beautifully designed home by reputable Cranston Master Builder Ltd. in Beaumont offers a perfect blend of style, comfort, and functionality. The main floor features a spacious den with a full bathroom, a modern kitchen with pantry, and an open-concept living and dining area ideal for family living and entertaining. The upper floor includes a luxurious primary suite complete with a full En suite bathroom and walk-in closet, along with two additional bedrooms and a shared full bathroom. The home also offers a convenient side entrance to the basement, providing excellent future development potential. Ideally located close to schools, shopping, parks, and all major amenities,
Features
Microwave Hood Fan, On Street Parking, Ceiling 9 ft.
Amenities
Airport Nearby, Back Lane, Park/Reserve, Schools, Shopping Nearby.
Key Details
| MLS® Number: | E4512622 |
|---|---|
| Property Type: | Single Family |
| Building Type: | Detached Single Family, 2 Storey |
| Building Size: | 1,801 SqFt |
| Year Built: | 2026 |
| Neighbourhood: | Ruisseau |
| Zone: | Zone 82 |
| Lot Shape: | Square |
| Exposure: | West |
| Parking Type: | Parking Pad Cement/Paved |
| Bedrooms: | 4 |
| Bathrooms: | 3 Full, 0 Half |
| Fireplace: | No |
| Heating Type: | Forced Air-1, Natural Gas |
| Flooring: | Carpet, Vinyl Plank |
| Exterior: | Wood, Vinyl |
| Roofing: | Asphalt Shingles |
| Construction: | Wood, Vinyl |
| Foundation: | Slab |
