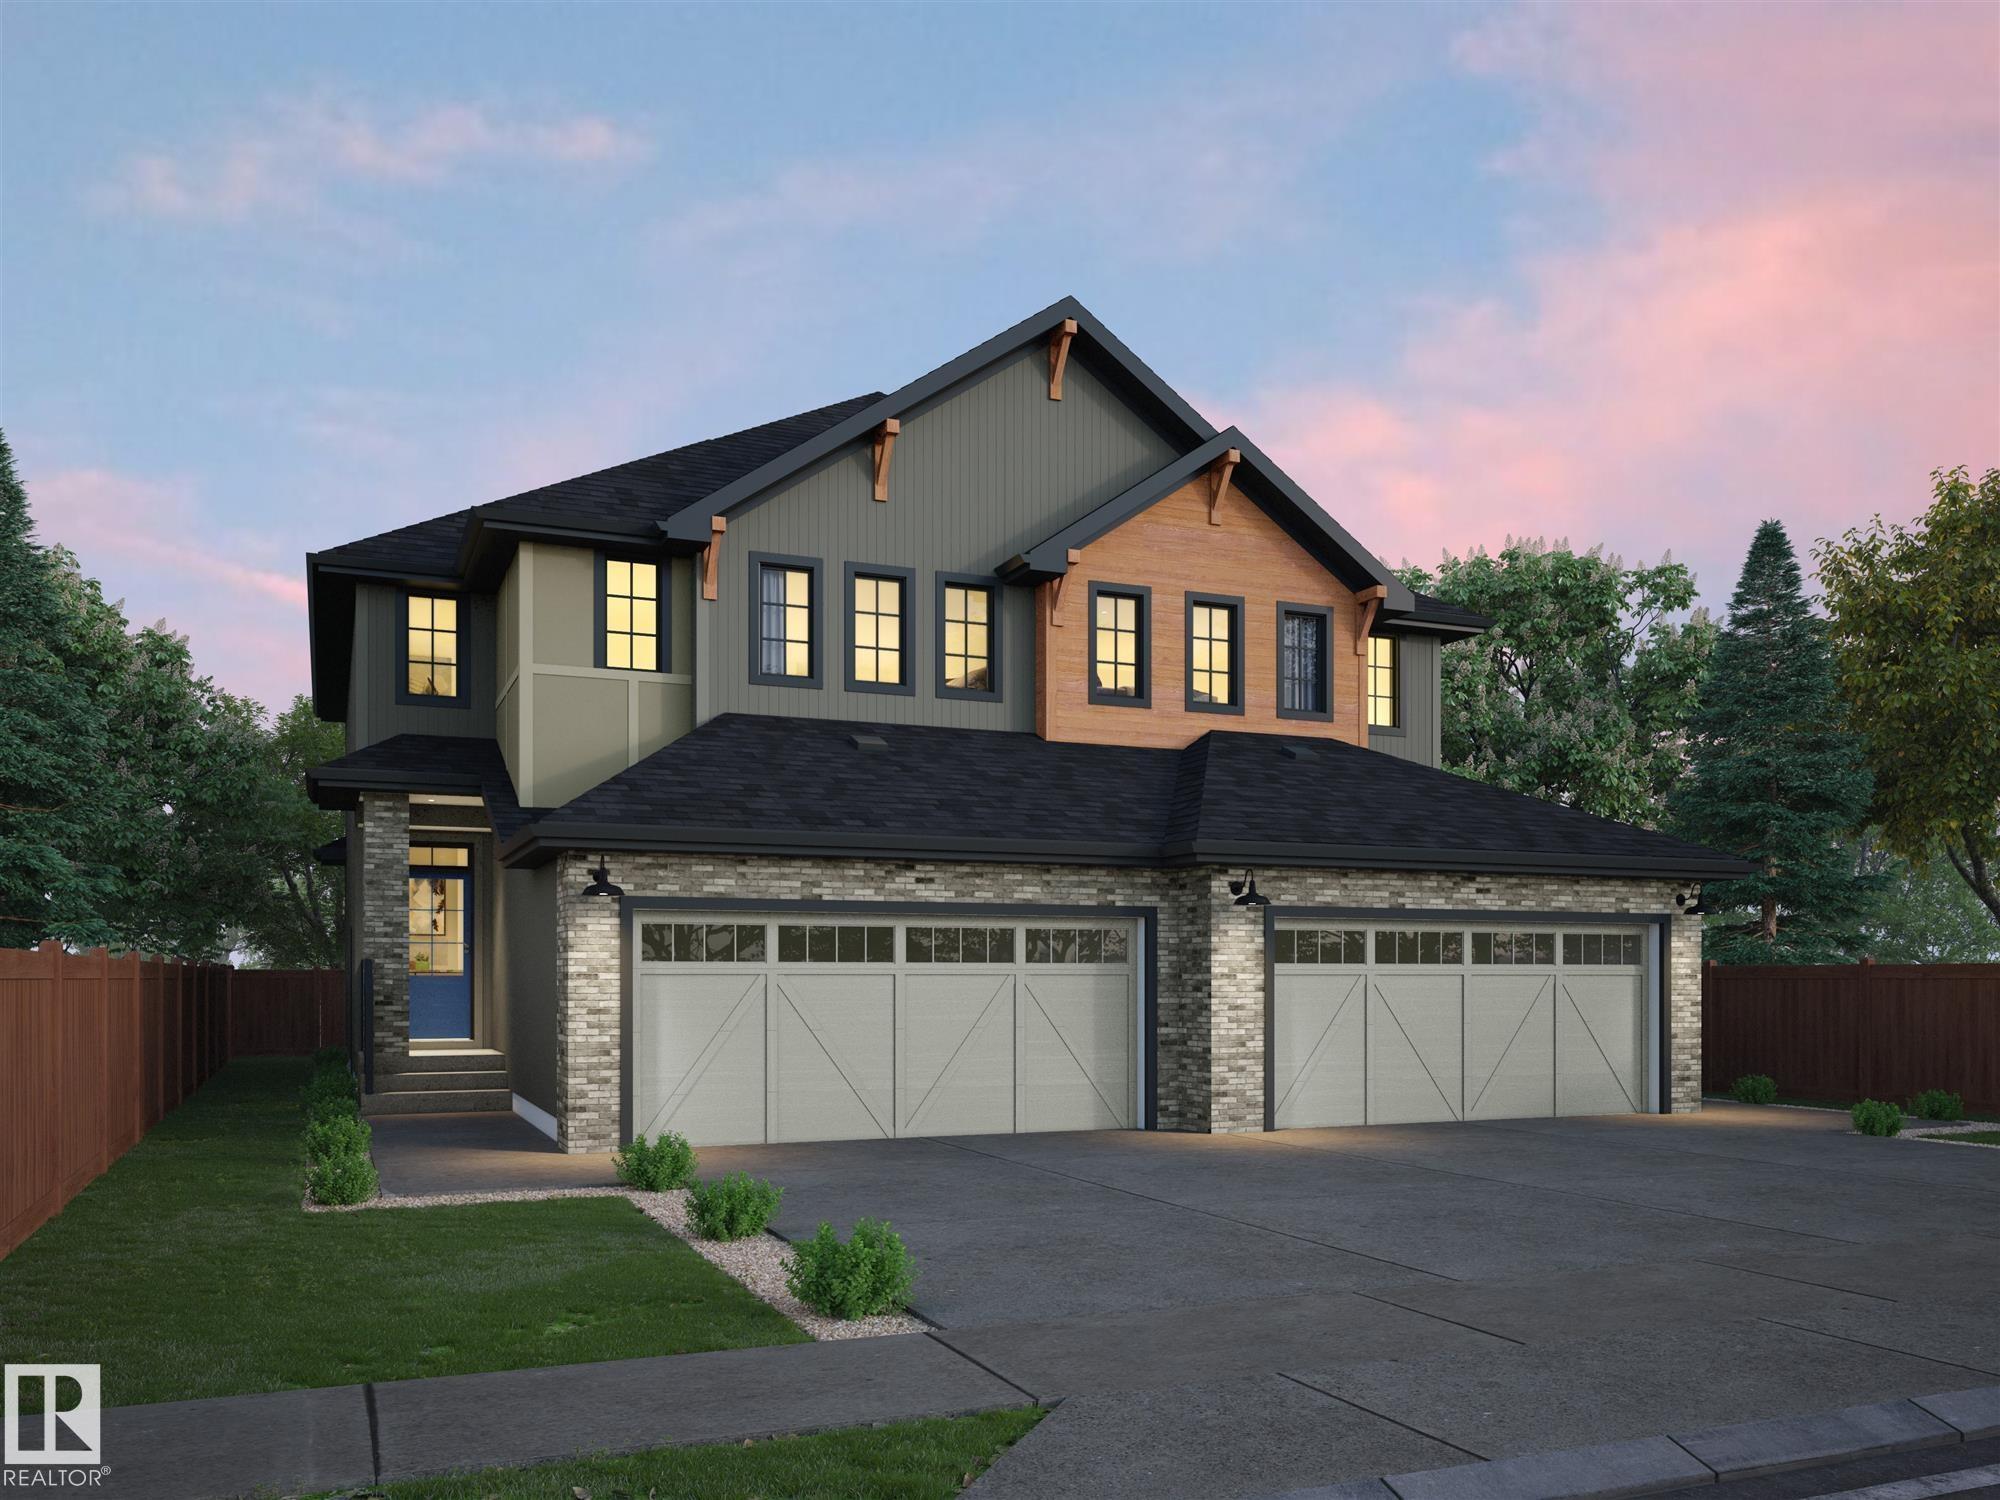
Courtesy of Pete Muller, RE/MAX Elite
Interested?
If you are interested in receiving more information or scheduling a viewing of this property, call Daylen Proulx today.
(780)-887-1346Listing Description
Brand new in Chérot, this home is set up for the way a family actually moves through the day. The kitchen features a full wall of cabinetry, an island that seats three, and a pantry nearby, with a water line ready for an ice-and-water fridge. The main floor stays open under 9 ft ceilings, with a 2 pc bath near the entry. Upstairs, the laundry room sits beside the bedrooms, a flex space works as an office, play area, or reading corner, and a 4 pc bath serves the 2 secondary bedrooms. The primary has a walk-in closet and a 4 pc ensuite. Downstairs, the unfinished basement has painted floors, a separate side entrance, and rough-ins for a future suite. Full landscaping and a double attached garage are included, and the backyard opens to green space where Chérot’s trails begin. Built by Rohit, with new home warranty.
Features
See Remarks, Ceiling 9 ft., See Remarks
Amenities
Playground Nearby, See Remarks.
Key Details
| MLS® Number: | E4512774 |
|---|---|
| Property Type: | Single Family |
| Building Type: | Half Duplex, 2 Storey |
| Building Size: | 1,565 SqFt |
| Year Built: | 2026 |
| Neighbourhood: | Chérot |
| Zone: | Zone 24 |
| Lot Shape: | Rectangular |
| Exposure: | West |
| Parking Type: | Double Garage Attached |
| Garage: | 1 |
| Bedrooms: | 3 |
| Bathrooms: | 2 Full, 1 Half |
| Fireplace: | No |
| Heating Type: | Forced Air-1, Natural Gas |
| Flooring: | Carpet, Vinyl Plank |
| Exterior: | Wood, Brick, Vinyl |
| Roofing: | Asphalt Shingles |
| Construction: | Wood, Brick, Vinyl |
| Foundation: | Concrete Perimeter |