
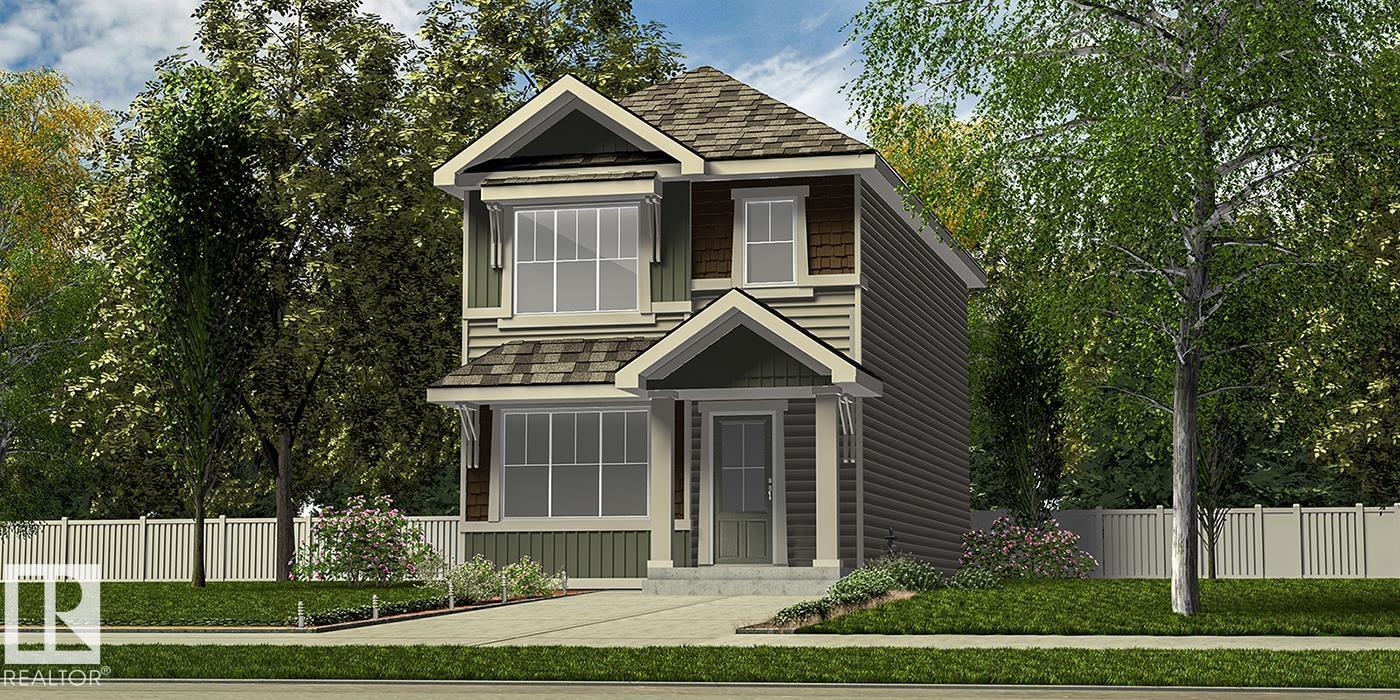
Courtesy of David Lam, Exp Realty
Interested?
If you are interested in receiving more information or scheduling a viewing of this property, call Dwayne Lawrence today.
(780)-893-4111Listing Description
Stylish, efficient home designed for modern living w/ LVP flooring thru main, sep side entry, bsmt rough-in pkg incl 2nd laundry rough-in & parking pad w/ option for detached dbl garage. Welcoming foyer offers spacious W/I coat closet leading to bright great rm w/ lrg front window & cozy FP. Open-concept dining area flows to U-shaped kitchen w/ backyard views from lrg windows. Kitchen features peninsula island w/ flush eating ledge & pendant lighting, Silgranit undermount sink, built-in microwave, chimney-style hood fan, full-height backsplash, profiled Thermofoil cabinets w/ soft-close doors/drawers & spacious pantry. Rear of home includes addl closet & convenient 2-pce bath tucked near stairs. Upstairs offers bright primary suite w/ W/I closet & 3-pce ensuite w/ tub/shower combo, plus 2 comfortable bdrms w/ ample closet space, main 3-pce bath & well-placed laundry closet. Brushed nickel plumbing/lighting fixtures incl.
Features
Hood Fan, Oven-Microwave, Ceiling 9 ft., Detectors Smoke, No Animal Home, No Smoking Home, 9 ft. Basement Ceiling
Amenities
Public Transportation, Schools, Shopping Nearby.
Key Details
| MLS® Number: | E4512807 |
|---|---|
| Property Type: | Single Family |
| Building Type: | Detached Single Family, 2 Storey |
| Building Size: | 1,288 SqFt |
| Year Built: | 2026 |
| Neighbourhood: | Ruisseau |
| Zone: | Zone 82 |
| Lot Size: | 2,644 SqFt |
| Lot Shape: | Rectangular |
| Exposure: | East |
| Parking Type: | Parking Pad Cement/Paved |
| Bedrooms: | 3 |
| Bathrooms: | 2 Full, 1 Half |
| Fireplace: | No |
| Heating Type: | Forced Air-1, Natural Gas |
| Flooring: | Carpet, Vinyl Plank |
| Exterior: | Wood, Vinyl |
| Roofing: | Asphalt Shingles |
| Construction: | Wood, Vinyl |
| Foundation: | Concrete Perimeter |
